
The kitchen is one of the most active and important spaces in a modern home. It is not only a place for cooking but also a space where families gather, communicate, and enjoy everyday moments together. A thoughtfully designed kitchen should therefore balance functionality, comfort, storage, safety, and visual appeal.
At Tejaswini Design, we understand that every kitchen has different requirements. The size of the space, cooking habits, number of users, storage needs, and overall home interior all influence the final design. With careful planning, even a compact kitchen can become efficient, attractive, and easy to use.
Planning The Kitchen
Successful kitchen design begins with understanding how the space will be used. The placement of the cooking area, sink, refrigerator, storage cabinets, and worktops should allow smooth movement between different activities.
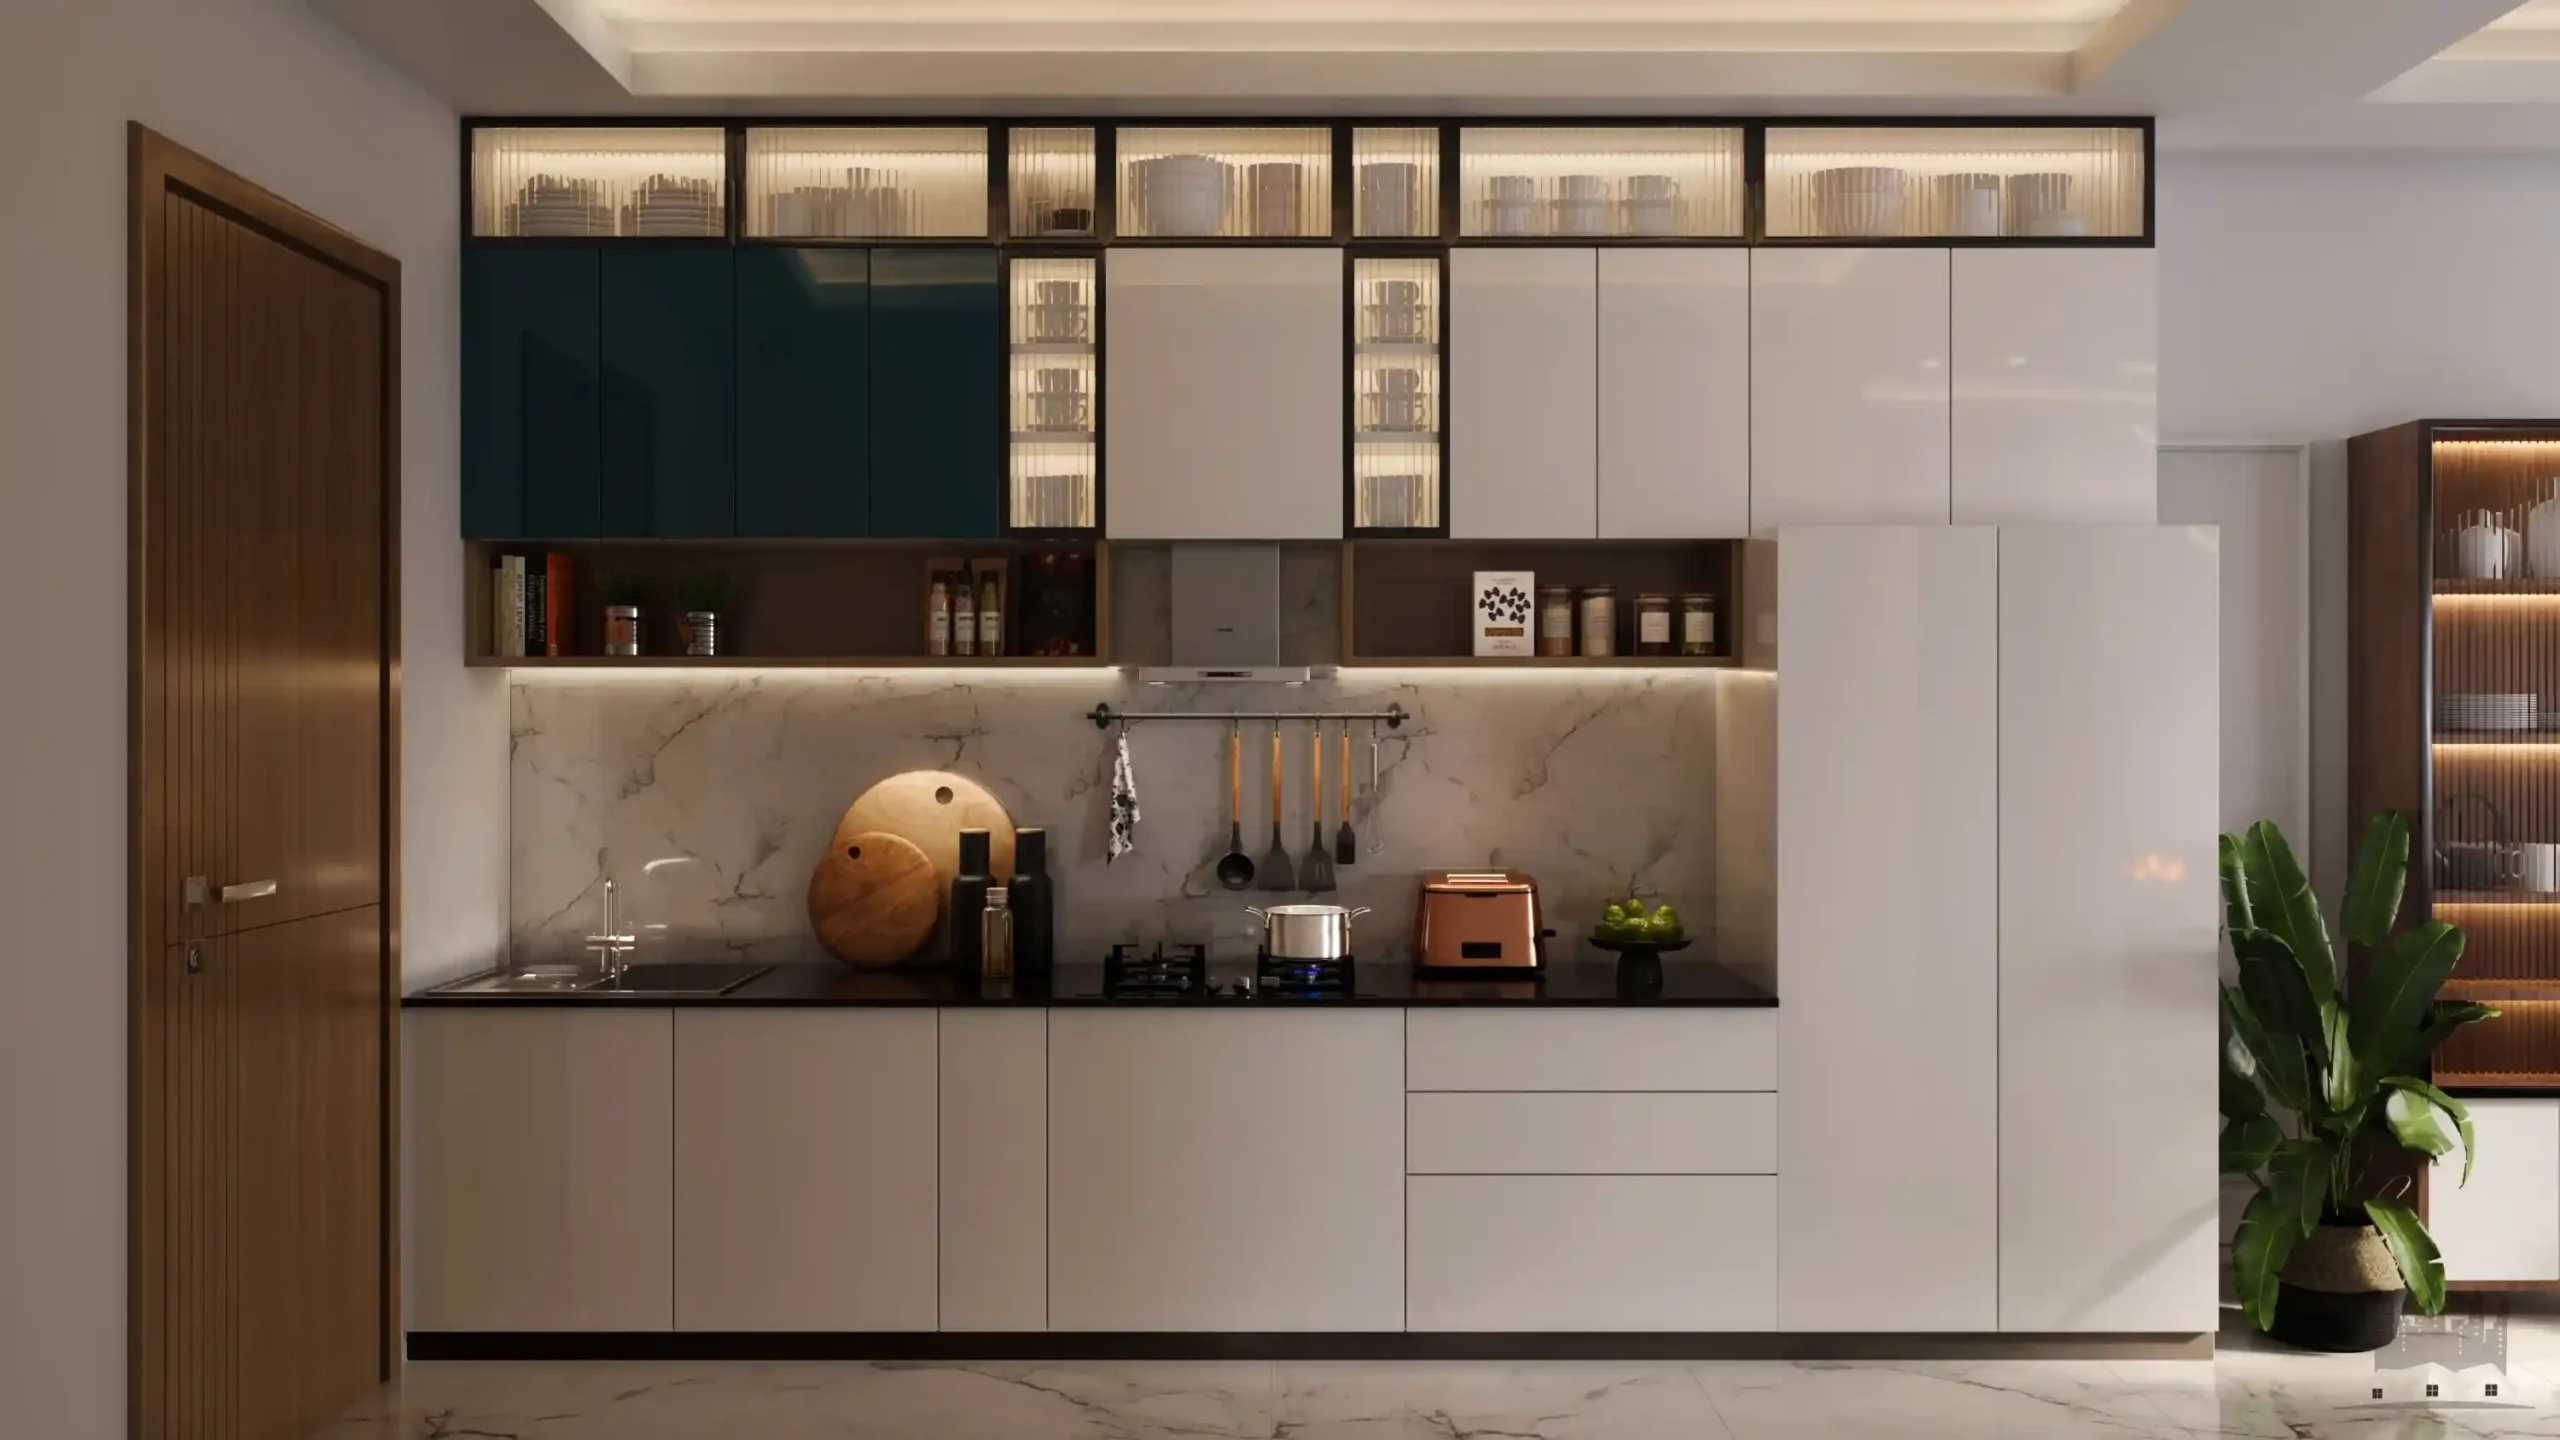
The kitchen layout can be selected according to the available space. Straight-line kitchens work well in compact homes, while L-shaped and U-shaped layouts can provide additional counter and storage space. Island kitchens can be considered for larger areas where additional preparation or seating space is required.
Proper planning can reduce unnecessary movement and make daily cooking more convenient.
Choosing Kitchen Cabinets
Cabinets are one of the most visible elements of a kitchen. They should provide sufficient storage while complementing the overall interior style.
Modern kitchens can use handleless cabinets, matte finishes, wood textures, glass shutters, or combinations of different materials. Internal drawers, corner units, tall storage cabinets, and pull-out systems can make it easier to organize kitchen accessories.
The choice of materials should also consider durability, moisture resistance, cleaning requirements, and long-term maintenance.
Creating Efficient Storage
A well-organized kitchen needs storage for cookware, utensils, groceries, appliances, and other essentials. Smart storage solutions can help keep countertops clean and make frequently used items easier to access.
Tall cabinets can utilize vertical space, while drawer organizers can keep smaller utensils organized. Pull-out pantry units can provide convenient storage for groceries.
For compact kitchens, making use of corners and vertical wall space can significantly increase storage without making the room feel crowded.
Countertop Selection
The countertop is one of the hardest-working surfaces in a kitchen. It should be durable, practical, easy to clean, and suitable for everyday cooking.
Materials such as granite, quartz, and other engineered surfaces can provide different combinations of durability and appearance. The color and texture of the countertop should coordinate with the cabinets, backsplash, flooring, and other interior elements.
Adequate counter space should also be maintained around the cooking and preparation areas for comfortable use.
Lighting And Ventilation
Good lighting is essential for kitchen safety and functionality. A combination of general lighting and task lighting can improve visibility while preparing food.
Under-cabinet lighting can illuminate countertops, while pendant lights can provide a decorative element over an island or breakfast counter.
Ventilation is equally important. A suitable chimney or exhaust system can help remove cooking fumes, smoke, heat, and odors.
Natural ventilation through windows can also improve the overall kitchen environment.
Modern Kitchen Styles
Kitchen design can be customized according to the overall character of the home. A minimalist kitchen may feature clean lines, simple cabinets, and neutral colors.
A contemporary kitchen can combine wood finishes, textured surfaces, modern lighting, and sleek hardware. A luxury kitchen may feature premium countertops, customized cabinets, integrated appliances, and statement lighting.
For homeowners who prefer warmth, wooden textures and earthy tones can create a comfortable and inviting atmosphere.
Kitchen And Dining Connection
In modern homes, kitchens are often connected to dining and living areas. An open-plan layout can make the home feel more spacious and encourage interaction between family members.
A breakfast counter or kitchen island can serve multiple purposes. It can provide additional preparation space, casual seating, and a convenient area for family conversations.
However, the transition between the kitchen and adjoining spaces should be carefully planned so that the overall interior feels coordinated.
Professional Design Support
Kitchen design involves several technical and aesthetic decisions. Professional guidance can help homeowners select appropriate layouts, materials, storage solutions, lighting, and finishes.
If you are searching for a Best Architect in Noida, an experienced professional can help coordinate the kitchen design with the broader architectural layout of the home.
An established Architecture Firm in Noida can assist with space planning, residential layouts, architectural concepts, and coordination of different design requirements.
For detailed kitchen interiors, an experienced Interior Designer in Noida can develop customized solutions for cabinets, countertops, lighting, colors, storage, and finishes.
Why Choose Tejaswini Design?
Tejaswini Design focuses on creating functional and visually balanced interiors based on individual requirements. Every kitchen can be planned according to available space, lifestyle, cooking habits, storage requirements, and preferred aesthetic.
From compact apartment kitchens to spacious villa kitchens, thoughtful design can improve usability while maintaining an attractive appearance.
The aim is to create a kitchen that feels organized, comfortable, practical, and connected to the overall design of the home.
Final Thoughts
A well-designed kitchen can make everyday activities easier and more enjoyable. The right layout, smart storage, durable materials, effective lighting, proper ventilation, and coordinated colors can transform the kitchen into a functional centerpiece of the home.
With professional architectural and interior planning, homeowners can create kitchens that combine practicality with contemporary style. Tejaswini Design can help transform your kitchen ideas into a thoughtfully designed space that is comfortable, efficient, and visually appealing.