A well-designed complex is more than a collection of buildings. It is a carefully planned environment where architecture, functionality, accessibility, landscaping, and interior spaces work together. Whether it is a residential complex, commercial complex, mixed-use development, or luxury community, thoughtful planning is essential for creating a comfortable and attractive environment.
At Tejaswini Design, we believe that successful complex design begins with understanding the site, the requirements of users, and the overall purpose of the development. From site planning and building layouts to common areas and interior spaces, every element should contribute to a cohesive design.
Understanding Complex Planning
Planning a complex requires careful consideration of multiple factors. The size and shape of the site, access roads, parking requirements, building orientation, open spaces, landscaping, and circulation routes all influence the final design.
A good master plan creates a logical relationship between different parts of the development. Residential buildings, commercial spaces, recreational areas, parking zones, and landscaped spaces should be positioned in a way that allows convenient movement.
Proper planning can also help maximize the available site area while maintaining sufficient open and recreational spaces.
Attractive Building Architecture
The architectural appearance of a complex plays an important role in creating its identity. A modern complex can feature clean lines, contemporary façades, large windows, balconies, textured surfaces, and carefully planned lighting.
Material selection can also influence the visual character of the development. Glass, stone finishes, metal elements, concrete textures, and wood-inspired materials can be combined to create a contemporary appearance.
The façade should balance aesthetics with practical considerations such as maintenance, weather conditions, ventilation, and natural lighting.
Residential Complex Design
A residential complex should provide comfortable homes along with useful shared facilities. Apartment layouts can be planned according to different family sizes and lifestyle requirements.
Common facilities may include landscaped gardens, children’s play areas, community halls, fitness spaces, walking paths, seating areas, and recreational zones.
Well-designed circulation between residential blocks and common facilities can make the overall environment easier and more enjoyable to use.
Commercial Complex Design
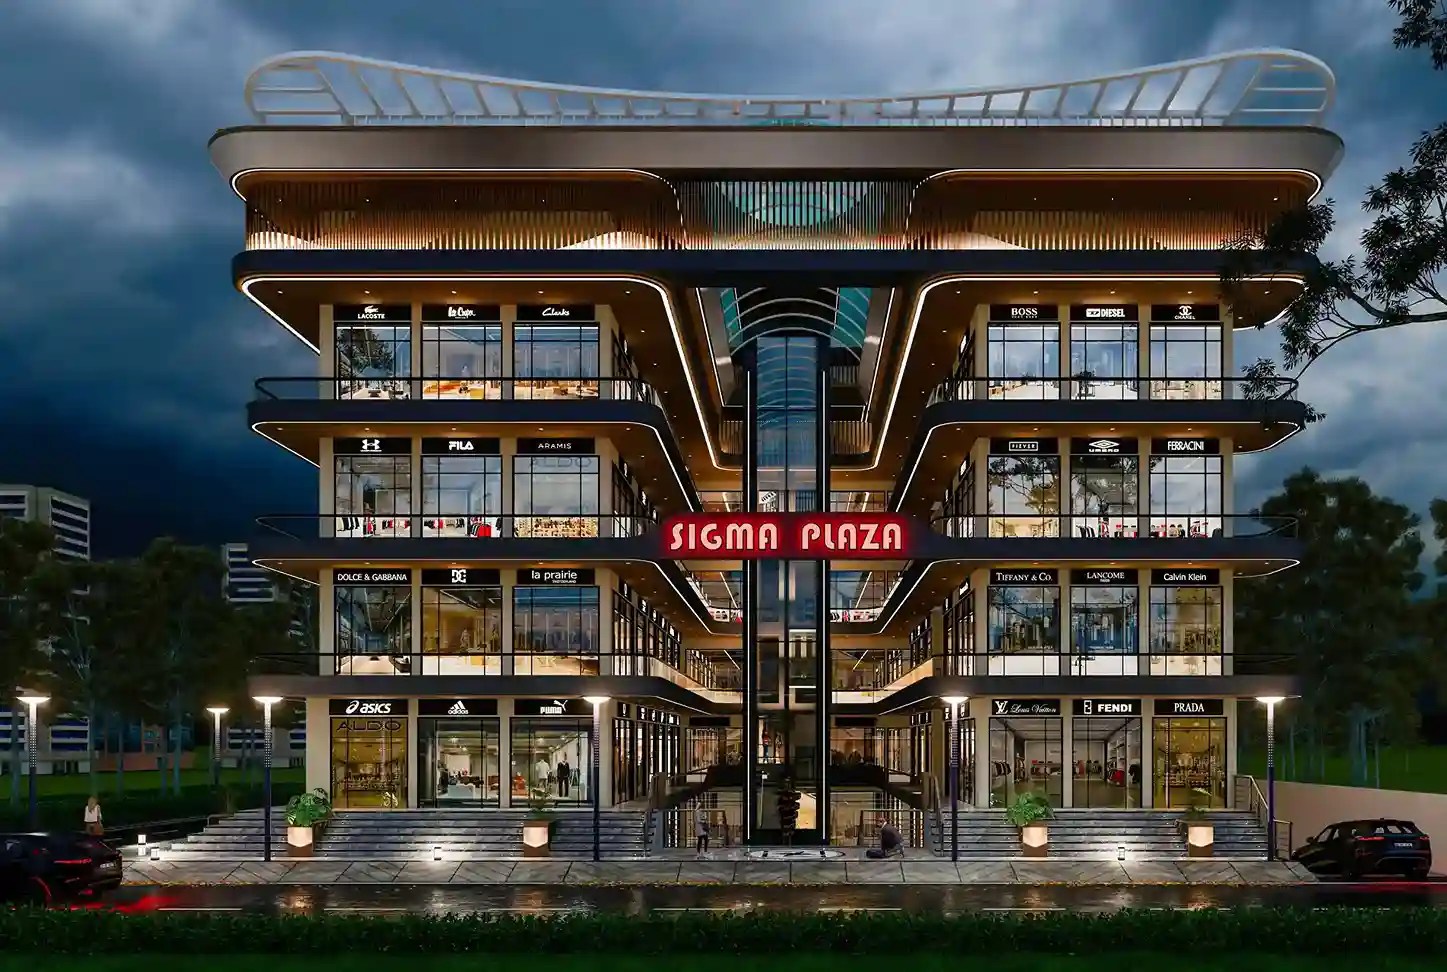
Commercial complexes require a different approach because functionality, visibility, customer movement, and accessibility are important considerations.
Retail stores, offices, restaurants, showrooms, and service businesses may require different spatial configurations. Entrances should be clearly visible, while parking and pedestrian circulation should be carefully planned.
Signage, lighting, façade design, and storefront visibility can also contribute to the identity of a commercial development.
Mixed-Use Developments
Modern developments often combine residential, commercial, and recreational spaces within the same project. Mixed-use complexes can provide a variety of facilities while making efficient use of urban land.
However, different functions need to be organized carefully. Residential areas should maintain privacy, while commercial areas need convenient public access. Separate circulation routes, parking strategies, and service access can help create a more organized development.
Landscaping And Open Spaces
Open spaces can significantly improve the appearance and usability of a complex. Trees, lawns, gardens, pathways, seating areas, water features, and decorative landscaping can create attractive outdoor environments.
Landscaping can also provide shaded areas and improve the connection between buildings and outdoor spaces.
For residential developments, green spaces can provide residents with areas for relaxation and social interaction. In commercial projects, attractive landscaping can improve the overall visitor experience.
Interior Common Areas
Interior design is also important in a complex. Lobbies, reception areas, corridors, elevators, staircases, lounges, community halls, and other shared spaces should have a consistent visual language.
Materials, flooring, wall finishes, lighting, furniture, and decorative elements can be selected to create a coordinated appearance.
A professional Interior Designer in Noida can help develop interior concepts that balance aesthetics, durability, functionality, and maintenance requirements.
Professional Architectural Guidance
Complex projects involve numerous planning considerations, making professional architectural guidance valuable from the beginning.
If you are searching for a Best Architect in Noida, look for design professionals who can understand the project’s site conditions, functional requirements, architectural style, and long-term objectives.
An experienced Architecture Firm in Noida can assist with concept development, master planning, building layouts, façade concepts, space planning, and coordination between architectural and interior requirements.
Professional planning can also help create a cohesive design where individual buildings and shared spaces feel like part of one overall development.
Sustainable Complex Design
Sustainability is becoming an increasingly important part of modern complex design. Natural lighting, cross ventilation, energy-efficient lighting, water management, rainwater harvesting, appropriate landscaping, and efficient building planning can be incorporated into the design.
Green spaces and shaded outdoor areas can also contribute to a more comfortable environment.
Sustainable design should be considered during the early planning stage rather than added as an afterthought. This allows architectural decisions to work together more effectively.
Why Choose Tejaswini Design?
Tejaswini Design focuses on creating architectural and interior concepts that combine functionality with contemporary aesthetics. Every project can be approached according to its location, scale, purpose, user requirements, and design vision.
Whether you are planning a residential complex, commercial development, mixed-use project, or a modern community, careful coordination between architecture, interiors, landscaping, and circulation can help create a cohesive result.
The objective is to develop spaces that are visually appealing, practical, accessible, and comfortable for the people who use them.
Final Thoughts
A successful complex requires much more than attractive buildings. Master planning, architecture, interiors, landscaping, accessibility, parking, circulation, and sustainability all contribute to the overall development.
With thoughtful planning and professional design guidance, a complex can become an organized and attractive environment that serves its users effectively. Tejaswini Design can help transform a complex development concept into a carefully planned architectural and interior design solution.