
A kitchen can tell a story about the way a home is lived in. It can be the first place people visit in the morning, the meeting point during family gatherings, or the setting for an evening conversation over dinner. As residential design continues to evolve, kitchens are becoming more expressive, comfortable, and connected to the rest of the home.
Creating such a space requires more than selecting cabinets and countertops. Proportion, circulation, lighting, materials, ventilation, storage, and personal habits all need to be considered together. At Tejaswini Design, these elements are brought into one design vision to create kitchens that feel natural, practical, and distinctive.
Rethinking Kitchen Planning
Traditional kitchens were often treated as separate utility areas. Modern homes increasingly view them as part of the primary living experience.
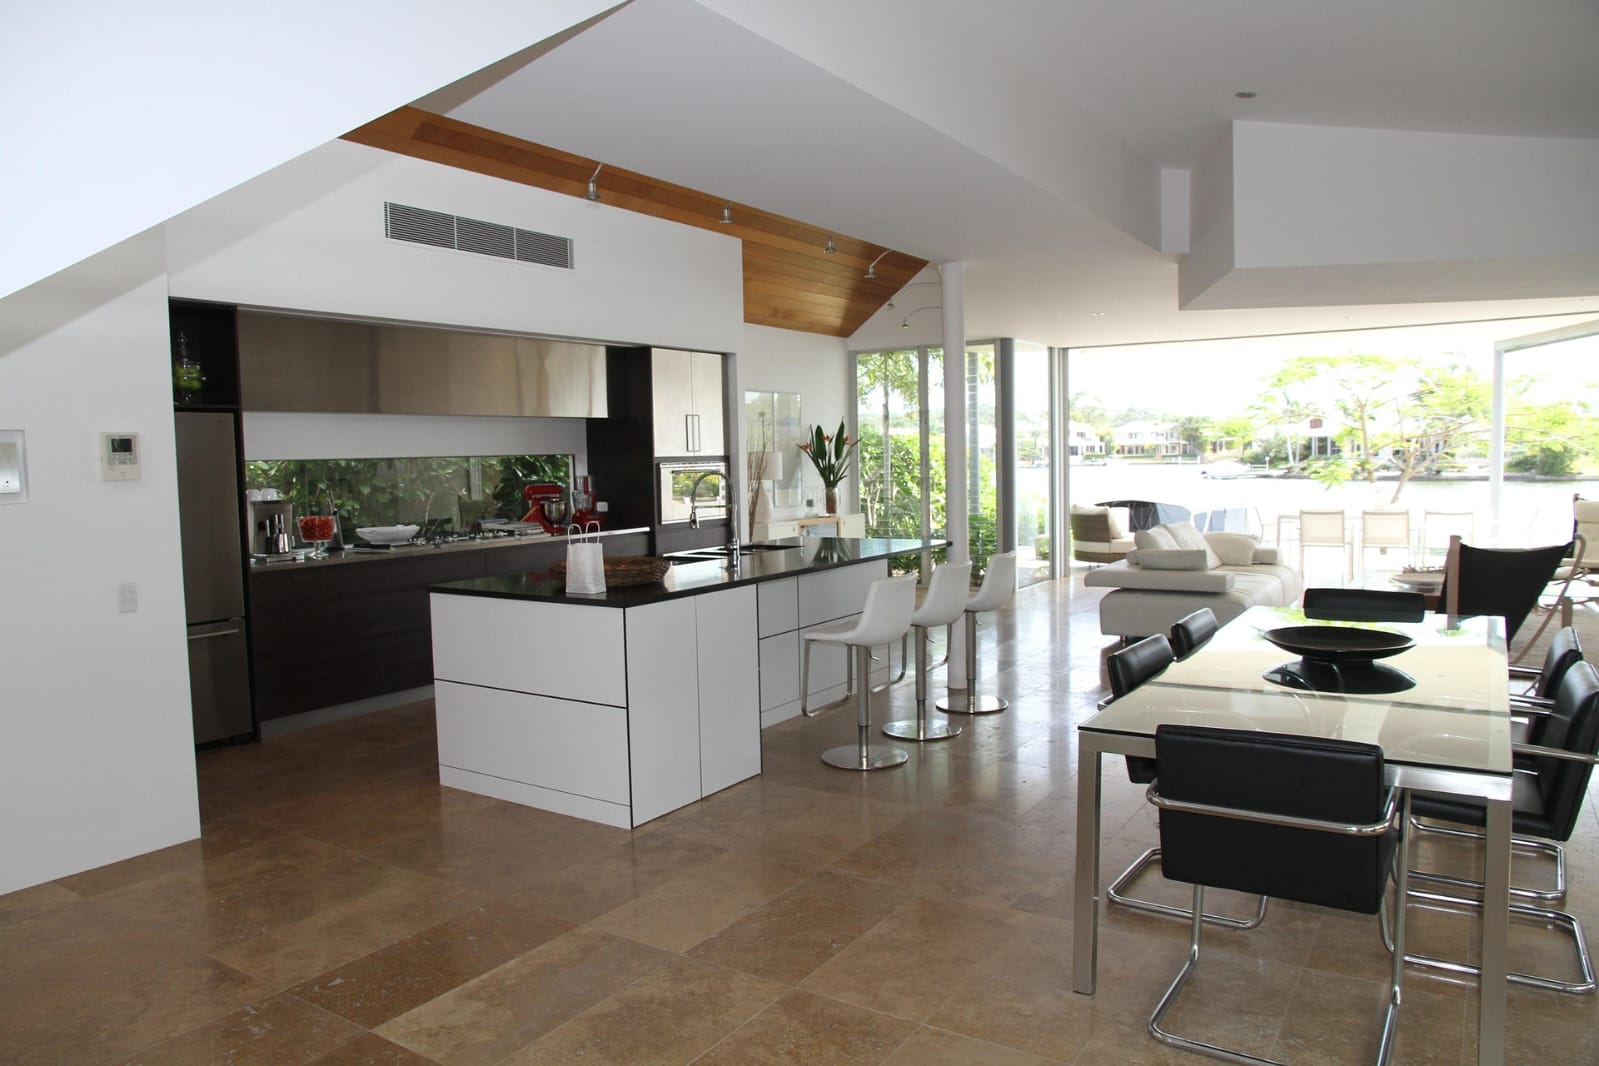
This change affects the way a kitchen is planned. Instead of focusing only on cooking equipment, designers consider how the room interacts with dining, living, outdoor areas, and family activities.
A well-planned kitchen can include preparation zones, informal seating, display areas, pantry storage, and even a small work corner where appropriate. The objective is to use the available space intelligently without making it feel overloaded.
Designing Around Movement
The best kitchen layouts make movement feel effortless. Cooking, washing, storing ingredients, serving food, and cleaning should happen without unnecessary obstacles.
The position of the main work areas should therefore be carefully considered. Clear pathways are especially important in family kitchens where multiple people may be using the room simultaneously.
For homeowners seeking the expertise of a Luxury Interior Designer in Noida, customized planning can combine efficient circulation with refined materials and carefully considered detailing.
A Balance Of Materials
Kitchen materials influence both appearance and performance. Cabinets, counters, walls, floors, backsplashes, and hardware should work as a coordinated palette.
Warm timber finishes can soften a contemporary interior. Stone surfaces can provide a strong visual foundation, while subtle metallic details can introduce sophistication. Textured finishes can also add depth without relying on excessive decoration.
However, visual appeal should never come at the expense of usability. Materials exposed to moisture, heat, stains, and frequent cleaning need to be selected with their practical performance in mind.
Storage With Purpose
Storage planning should begin with understanding what the kitchen actually needs to accommodate. Cooking equipment, crockery, groceries, small appliances, cleaning supplies, and serving items may all require different storage solutions.
Deep drawers can make heavy cookware easier to access, while tall units can provide additional capacity. Pull-out systems can make narrow spaces useful, and dedicated appliance compartments can keep countertops uncluttered.
A Residential Architect in Noida can incorporate these requirements into the overall home plan, allowing kitchen storage to work alongside plumbing, electrical services, ventilation, and architectural elements.
Natural Light Matters
Natural light can transform a kitchen. A room with good daylight often feels more open, welcoming, and connected to its surroundings.
Windows, skylights, glass doors, and internal openings can be considered depending on the property’s architecture. Their placement should balance daylight, ventilation, privacy, and energy considerations.
Artificial lighting should then complement the natural light. Under-cabinet fixtures, ceiling lighting, pendant lamps, and accent illumination can create different layers for different activities.
The Island Advantage
A kitchen island can become more than an additional countertop. When space allows, it can provide storage, seating, preparation space, and a visual anchor for the room.
The design of an island should be proportional to the kitchen. There must be enough clearance around it for comfortable movement, cabinet access, and appliance operation.
In larger homes, an island can also help separate the cooking area from the dining or living zone without creating a complete physical barrier.
A House Design Architect in Noida can consider the island as part of the overall floor plan rather than adding it as an afterthought.
Commercial Kitchen Thinking
Commercial kitchens require a different design approach. Restaurants, cafés, hotels, and hospitality spaces need efficient workflows because several activities can occur simultaneously.
Equipment, preparation counters, storage, cleaning zones, service routes, staff movement, and customer areas should be coordinated carefully.
A Commercial Architect in Noida can help develop a layout based on the operational requirements of the project while ensuring that the architectural design supports the desired customer experience.
Where kitchens are partially visible to customers, finishes and lighting can also become part of the interior identity.
Small Details Matter
A kitchen’s personality often emerges through details. Cabinet profiles, handles, faucets, backsplash patterns, open shelves, lighting fixtures, and countertop edges can all influence the final impression.
These details do not need to be dramatic. A restrained combination of textures and finishes can often create a more sophisticated result than excessive decoration.
Personal choices should remain central to the design. A kitchen designed for an enthusiastic home cook will naturally have different priorities from one designed for occasional use.
Built For Everyday Life
The ultimate purpose of kitchen design is to make everyday living easier and more enjoyable. A beautiful room is valuable, but a beautiful room that functions effortlessly is even more meaningful.
At Tejaswini Design, kitchen planning combines architectural understanding with interior detailing to create spaces that respond to real lifestyles. From the first layout study to the selection of materials and final details, each decision can contribute to a cohesive result.
Whether you are developing a new home, upgrading an existing property, or planning a commercial space, thoughtful kitchen design can transform an ordinary area into a memorable part of the property.
A well-designed kitchen does not simply support cooking. It supports the people, routines, conversations, and experiences that make a space feel like home.