
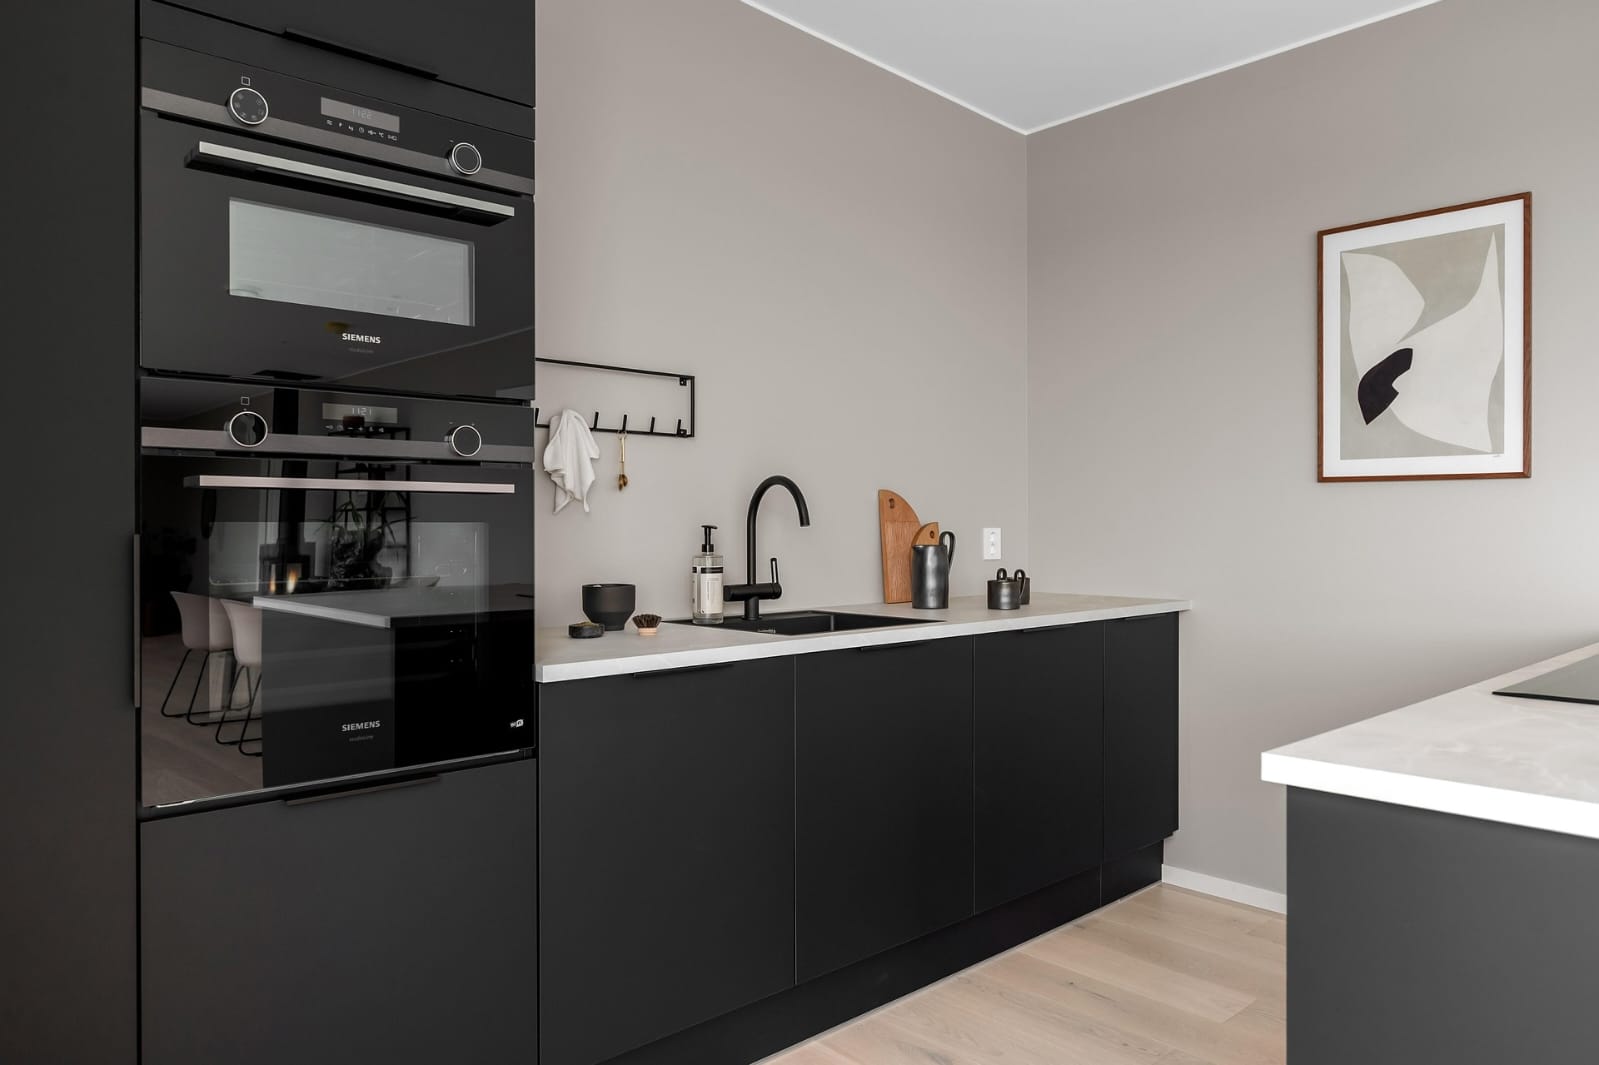
The modern kitchen is no longer hidden away from the rest of the home. It has become a place where design, functionality, and everyday life come together. Morning coffee, family conversations, weekend meals, quick work sessions, and celebrations can all happen around the kitchen. This changing lifestyle has made kitchen design an important part of creating a well-planned home.
A successful kitchen is not simply about installing attractive cabinets or choosing fashionable countertops. It is about understanding how the space will be used and designing every detail around that experience. Tejaswini Design approaches kitchen interiors with a focus on comfort, usability, proportion, and visual character.
Start With Lifestyle
Every household uses its kitchen differently. Some families prepare elaborate meals every day, while others prefer a simple setup for quick cooking. Some homeowners want a large island for entertaining, whereas others need maximum storage within a compact footprint.
Understanding these habits is the first step toward creating a meaningful design. The placement of appliances, preparation areas, seating, storage, and circulation should respond to the user’s routine.
A customized approach also allows homeowners to select a style that complements their personality. Minimal contemporary kitchens, warm modern interiors, classic designs, and sophisticated luxury concepts can all be adapted to the character of the property.
Make Space Work
Good kitchen design makes even challenging spaces feel organized. Narrow layouts, awkward corners, limited storage, and unusual room shapes can be addressed through careful planning.
Vertical cabinets can take advantage of unused wall height, while drawer systems can make everyday items easier to access. Built-in appliances can create a cleaner appearance, and carefully positioned work surfaces can improve movement between different kitchen zones.
This is where professional design expertise becomes valuable. A Luxury Interior Designer in Noida can combine practical planning with refined finishes to create a kitchen that feels both efficient and visually distinctive.
Bring Nature Inside
Natural elements can give a kitchen a warmer and more inviting atmosphere. Wood textures, stone surfaces, earthy tones, indoor plants, and natural daylight can soften the appearance of contemporary cabinetry.
Large windows or strategically positioned openings can introduce daylight while supporting ventilation. Where the architectural layout permits, a view toward a garden, balcony, courtyard, or outdoor area can make the kitchen feel more connected to nature.
Material selection should also consider everyday use. Kitchens experience heat, moisture, spills, and frequent cleaning, so surfaces should be selected for durability as well as appearance.
Create Social Corners
One of the biggest changes in modern kitchen design is the emphasis on social interaction. A kitchen can now include spaces for sitting, eating, working, or simply spending time together.
An island can become the center of the room, providing a preparation surface on one side and seating on the other. A breakfast counter can create a relaxed dining area, while an adjoining dining space can make larger gatherings easier.
These elements should be planned in relation to the home’s overall architecture. A Residential Architect in Noida can coordinate the kitchen with living, dining, circulation, and service areas so that the entire floor plan feels connected.
Lighting Sets Mood
Lighting deserves special attention because a kitchen needs to support different activities throughout the day. Bright task lighting is useful for food preparation, while softer ambient lighting can make the space comfortable during meals and evening gatherings.
Pendant fixtures above an island can become a visual feature. Under-cabinet lighting can illuminate worktops, while concealed lighting can highlight architectural details.
Natural daylight should also be considered during the planning stage. Window placement, ceiling height, wall openings, and reflective surfaces can influence how light moves through the space.
Architecture Shapes Design
A kitchen cannot be designed in isolation when it is part of a newly constructed home. Structural walls, columns, plumbing lines, electrical points, ventilation, ceiling levels, and windows all influence the final result.
A House Design Architect in Noida can coordinate these elements from the early planning stage, reducing conflicts between architecture, interiors, and services.
This integrated approach allows cabinetry and appliances to fit naturally into the architectural framework. It also creates opportunities for features such as concealed utility areas, pantry spaces, large openings, and customized storage.
Professional Commercial Kitchens
Kitchens in commercial properties have a different set of requirements. Restaurants, cafés, hotels, and hospitality spaces need efficient movement, organized work zones, appropriate equipment placement, storage, and service circulation.
A Commercial Architect in Noida can help organize these requirements while maintaining the desired visual identity of the business.
In customer-facing environments, even small details can contribute to the overall experience. Materials, lighting, counters, partitions, seating, and visible preparation areas can be coordinated to create a consistent atmosphere.
Details Make Difference
The character of a kitchen often comes from details rather than one dramatic feature. Cabinet handles, edge profiles, backsplash patterns, countertop finishes, open shelving, faucets, lighting fixtures, and hardware can subtly influence the overall appearance.
Consistency is important. When materials and finishes are selected as part of a unified palette, the kitchen feels intentional rather than assembled piece by piece.
At Tejaswini Design, attention to these details helps create interiors that feel personal and complete. The objective is to balance visual appeal with the practical demands of everyday life.
Designing For Tomorrow
A well-designed kitchen should remain useful beyond the present moment. Lifestyle requirements may change, appliances may be upgraded, and family needs may evolve. Flexible storage, durable materials, adaptable layouts, and sufficient utility provisions can help the kitchen remain functional for years.
Ultimately, a kitchen should feel like a natural part of the home. It should support daily routines without sacrificing beauty and provide an environment where people genuinely enjoy spending time.
Tejaswini Design combines architecture, interior planning, material selection, and thoughtful detailing to create kitchens designed around real lifestyles. Whether the project involves a new residence, a renovation, or a commercial property, careful design can turn the kitchen into a space that is practical today and relevant for years to come.