
The kitchen has quietly become one of the most expressive spaces in a modern home. It reflects how people cook, entertain, organize their belongings, and spend time together. A well-designed kitchen does not need excessive decoration to make an impression. Its character can come from intelligent planning, carefully chosen materials, balanced lighting, and details that respond to everyday life.
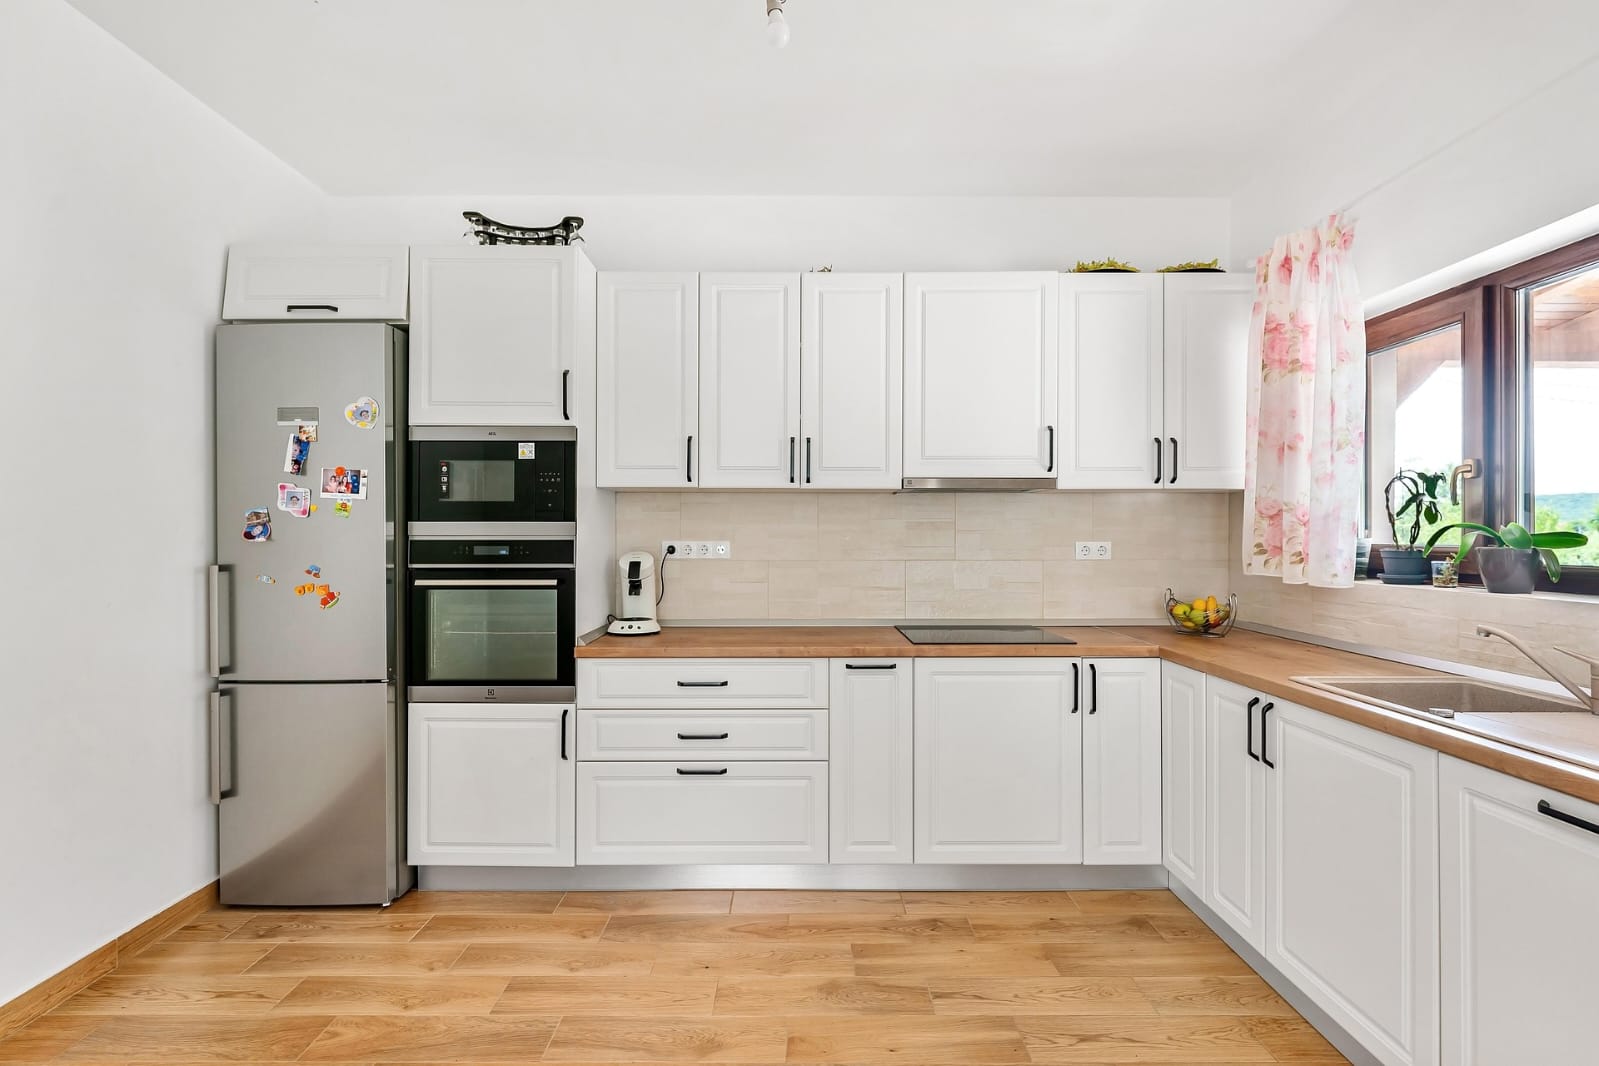
At Tejaswini Design, kitchen design is approached as a combination of architecture and lifestyle. The objective is to create a space that looks sophisticated while remaining comfortable and practical for everyday use.
Start With Purpose
Before choosing colors, cabinets, or countertops, it is important to understand the purpose of the kitchen. Who will use it? How often will meals be prepared? Is the space used for entertaining? Are there children in the household? How much storage is actually required?
Answers to these questions can shape the entire layout.
A frequently used family kitchen may require generous preparation areas and easily accessible storage, while a compact urban kitchen may benefit from integrated appliances and space-saving cabinetry. Understanding these differences helps prevent a design from becoming purely decorative.
For homeowners seeking a Luxury Interior Designer in Noida, this personalized approach can transform a standard kitchen into a carefully tailored environment.
The Beauty Of Order
One of the defining qualities of contemporary kitchens is visual order. Clean surfaces, consistent cabinetry, concealed appliances, and carefully organized storage can create a calm appearance.
This does not mean everything has to be hidden. Open shelves can display selected crockery, artwork, books, or decorative objects. The contrast between concealed and visible elements can give the kitchen personality.
Internal storage is equally important. Deep drawers, pantry systems, corner solutions, pull-outs, and dedicated appliance sections can make the kitchen easier to maintain while reducing countertop clutter.
Choosing The Right Palette
A kitchen’s color palette should work with the rest of the home. Neutral shades can create a timeless foundation, while wood, stone, metal, or carefully selected accent colors can add individuality.
Instead of using too many contrasting materials, a restrained palette can create a more sophisticated result. Two or three complementary finishes may be enough to establish a strong visual identity.
The countertop and backsplash deserve particular attention because they occupy significant visual areas. Their texture and tone can either blend quietly into the design or become a deliberate focal point.
Designing For Connection
The modern kitchen is often connected to dining and living areas. This arrangement encourages interaction and allows the person preparing food to remain part of the household activity.
An island can strengthen this connection. With suitable dimensions, it can provide additional preparation space, storage, seating, and a gathering point.
However, an island should never be added simply because it is fashionable. The available floor area, circulation, cabinet openings, and appliance positions must all be considered.
A Residential Architect in Noida can integrate the kitchen into the larger residential layout so that connected spaces feel cohesive rather than fragmented.
Light And Atmosphere
Lighting can determine whether a kitchen feels functional or inviting. Different activities require different levels and types of illumination.
Worktops need focused light, while general ceiling lighting provides overall visibility. Decorative pendants can create a focal point over an island, and concealed lighting can add a soft layer beneath cabinets.
Natural light can also influence the character of the space. Windows and openings can be planned to introduce daylight and ventilation while maintaining privacy and architectural balance.
Architecture Creates Possibilities
A kitchen becomes easier to design when architectural decisions are made early. Window locations, structural walls, ceiling heights, plumbing routes, electrical points, and ventilation can all affect the final arrangement.
A House Design Architect in Noida can coordinate these elements during the planning stage. This allows the kitchen to be designed as part of the architecture rather than treated as an isolated interior installation.
For new homes, this approach can create opportunities for custom niches, integrated storage, concealed utility areas, pantry rooms, and large openings that connect the kitchen to outdoor spaces.
Commercial Kitchens Need Precision
The requirements of a commercial kitchen are very different from those of a residence. Restaurants, cafés, hotels, and hospitality spaces must accommodate staff movement, food preparation, equipment, cleaning, storage, and service operations.
A Commercial Architect in Noida can organize these functions to create a logical workflow. Efficient planning can help separate preparation, cooking, washing, storage, and serving areas according to the operational requirements of the business.
For hospitality projects, design also extends to the customer experience. Visible counters, open kitchens, materials, lighting, and seating can contribute to the overall identity of the establishment.
Personalization Creates Difference
Two kitchens can have identical dimensions yet feel completely different. The difference often comes from personalization.
A homeowner may prefer natural wood and warm lighting, while another may choose a minimalist monochromatic palette. One family may prioritize a large pantry, while another may need additional seating and entertaining space.
Furniture, hardware, lighting, colors, materials, and accessories can all be selected around these preferences.
At Tejaswini Design, the focus is on creating kitchens that respond to the individual rather than reproducing the same design for every project.
Designing Beyond Trends
Kitchen trends change quickly, but a well-planned kitchen should remain useful and attractive for years. Timeless proportions, durable materials, practical storage, flexible layouts, and quality detailing can provide a stronger foundation than short-lived decorative trends.
The ideal kitchen should feel contemporary without becoming dependent on a particular fashion. It should support everyday routines while remaining adaptable as lifestyles change.
Tejaswini Design combines architectural planning and interior expertise to create kitchens where function and aesthetics work together. Whether designing a modern residence, a luxury home, or a commercial property, the goal is to develop a kitchen that feels purposeful, refined, and distinctly its own.