
The kitchen has become one of the most important spaces in a modern home. It is no longer just a place for cooking; it is where families gather, conversations happen, and everyday routines take shape. A thoughtfully designed kitchen should therefore combine functionality, comfort, aesthetics, and smart space planning.
At Tejaswini Design, we believe that an exceptional kitchen begins with understanding how the space will be used. From the layout and storage to lighting, materials, colors, and finishes, every element should work together to create a practical and visually appealing environment.
Planning Functional Kitchens
Good kitchen design starts with an efficient layout. The placement of the cooking area, sink, refrigerator, preparation counter, and storage should allow smooth movement between different work zones. A well-planned layout can make everyday cooking more convenient while ensuring that the available space is used effectively.
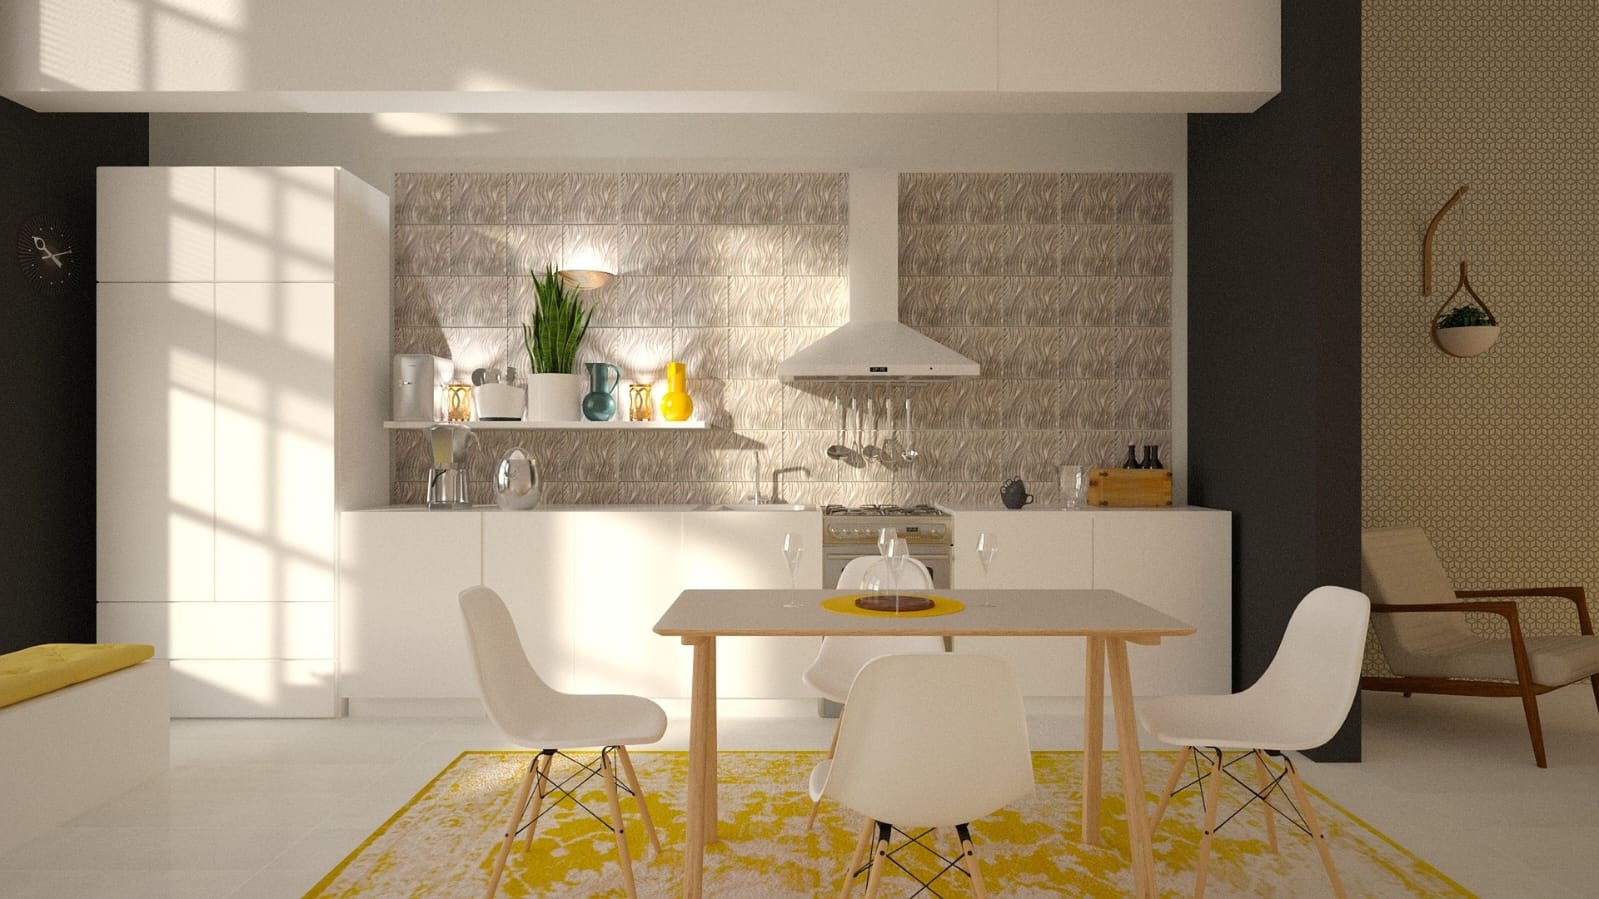
Whether you have a compact apartment kitchen or a spacious independent-home kitchen, professional planning can make a significant difference. Different layouts such as L-shaped, U-shaped, parallel, island, and open kitchens can be considered according to the property’s structure and the homeowner’s requirements.
For homeowners working with a Luxury Interior Designer in Noida, the focus can extend beyond basic functionality to create a kitchen that feels sophisticated and personalized.
Creating Stylish Kitchens
A modern kitchen should complement the overall character of the home. Cabinet finishes, countertops, backsplashes, flooring, hardware, and lighting can be coordinated to create a cohesive appearance.
Contemporary kitchens often use clean lines, minimal detailing, and a balanced color palette. Natural textures, wood finishes, stone surfaces, and carefully selected accent materials can add warmth and personality without making the space feel overcrowded.
For a luxurious appearance, designers can incorporate premium finishes, concealed storage, integrated appliances, statement lighting, and elegant hardware. The objective is to create an environment that looks refined while remaining easy to use every day.
Smart Storage Solutions
Storage is one of the biggest considerations in kitchen planning. A beautiful kitchen can quickly become difficult to manage if cabinets and storage areas are not planned according to actual requirements.
Modern kitchen design can include tall storage units, deep drawers, corner solutions, pull-out systems, appliance garages, overhead cabinets, and dedicated spaces for frequently used appliances. These solutions help keep countertops organized and make everyday items easier to access.
A Residential Architect in Noida can also coordinate the kitchen layout with the overall architectural plan of the residence, ensuring that plumbing, electrical points, ventilation, windows, and structural elements are considered from the beginning.
Open Kitchen Concepts
Open-plan kitchens have become increasingly popular in contemporary homes. By connecting the kitchen with the dining or living area, homeowners can create a more spacious and social environment.
An island or breakfast counter can provide additional preparation space while also acting as a casual dining or interaction zone. Appropriate lighting and material coordination can visually connect the kitchen with adjacent spaces.
However, an open kitchen should be planned carefully. Storage, ventilation, appliance placement, and visual organization become particularly important because the kitchen remains visible from other parts of the home.
Architecture Meets Interiors
Kitchen design works best when architecture and interiors are considered together. The kitchen should not appear disconnected from the rest of the property. Its proportions, colors, materials, and lighting can complement the living room, dining area, flooring, and other interior elements.
A professional House Design Architect in Noida can help establish the architectural framework, while interior design expertise can refine the details that make the kitchen functional and visually distinctive.
This integrated approach is especially useful for new homes, where electrical, plumbing, ventilation, cabinetry, and lighting can be planned before construction begins.
Designing Commercial Kitchens
Kitchen design is equally important for commercial properties such as restaurants, cafés, hotels, offices, and hospitality spaces. Unlike residential kitchens, commercial kitchens need to accommodate higher levels of activity and specialized operational requirements.
A Commercial Architect in Noida can help plan circulation, service areas, storage, work zones, customer-facing spaces, and supporting infrastructure according to the project’s needs. Efficient planning can contribute to smoother operations while maintaining a professional environment.
For restaurants and hospitality projects, the visual relationship between the kitchen, dining space, and brand identity can also play an important role in the overall customer experience.
Designing For Lifestyle
Every kitchen has different requirements. A family that cooks frequently may need extensive storage and preparation areas, while a smaller household may prefer a minimalist layout with integrated appliances and streamlined cabinetry.
The right design should reflect these individual habits rather than simply copying a popular trend. Materials should be selected for both appearance and durability, while lighting should support food preparation as well as create an inviting atmosphere.
At Tejaswini Design, the approach is centered around creating kitchens that balance design and everyday usability. Each detail can be considered as part of the larger space, from the initial layout to the final finishes.
Building Better Kitchens
A well-designed kitchen can improve the way a home functions while adding character and value to the overall interior. With thoughtful planning, efficient storage, appropriate materials, and personalized design, even an ordinary kitchen can become a distinctive part of the home.
Whether you are creating a luxury residence, renovating an existing kitchen, or planning a commercial property, professional architectural and interior design expertise can help bring your vision together.
Tejaswini Design combines creative thinking with practical planning to develop spaces that are elegant, functional, and tailored to individual requirements. For homeowners and businesses in Noida, a carefully designed kitchen can become much more than a cooking area—it can become the heart of the space.