
The kitchen has become one of the defining spaces of a contemporary home. It is where meals are prepared, family members gather, guests interact, and everyday routines unfold. Because of this, a well-designed kitchen needs to do more than look attractive. It should make daily activities easier while contributing to the personality of the home.
At Tejaswini Design, kitchen planning brings together architectural thinking, interior styling, practical storage, lighting, materials, and personalized details. The result is a space designed not only for cooking, but also for living.
Understanding The Space
Every kitchen presents different possibilities. The size of the room, location of doors and windows, ceiling height, plumbing points, electrical requirements, and connection with adjoining spaces all influence the final design.
Before selecting cabinets or finishes, it is important to understand how the available area can be organized. A carefully planned layout can create clear zones for preparation, cooking, cleaning, storage, and serving.
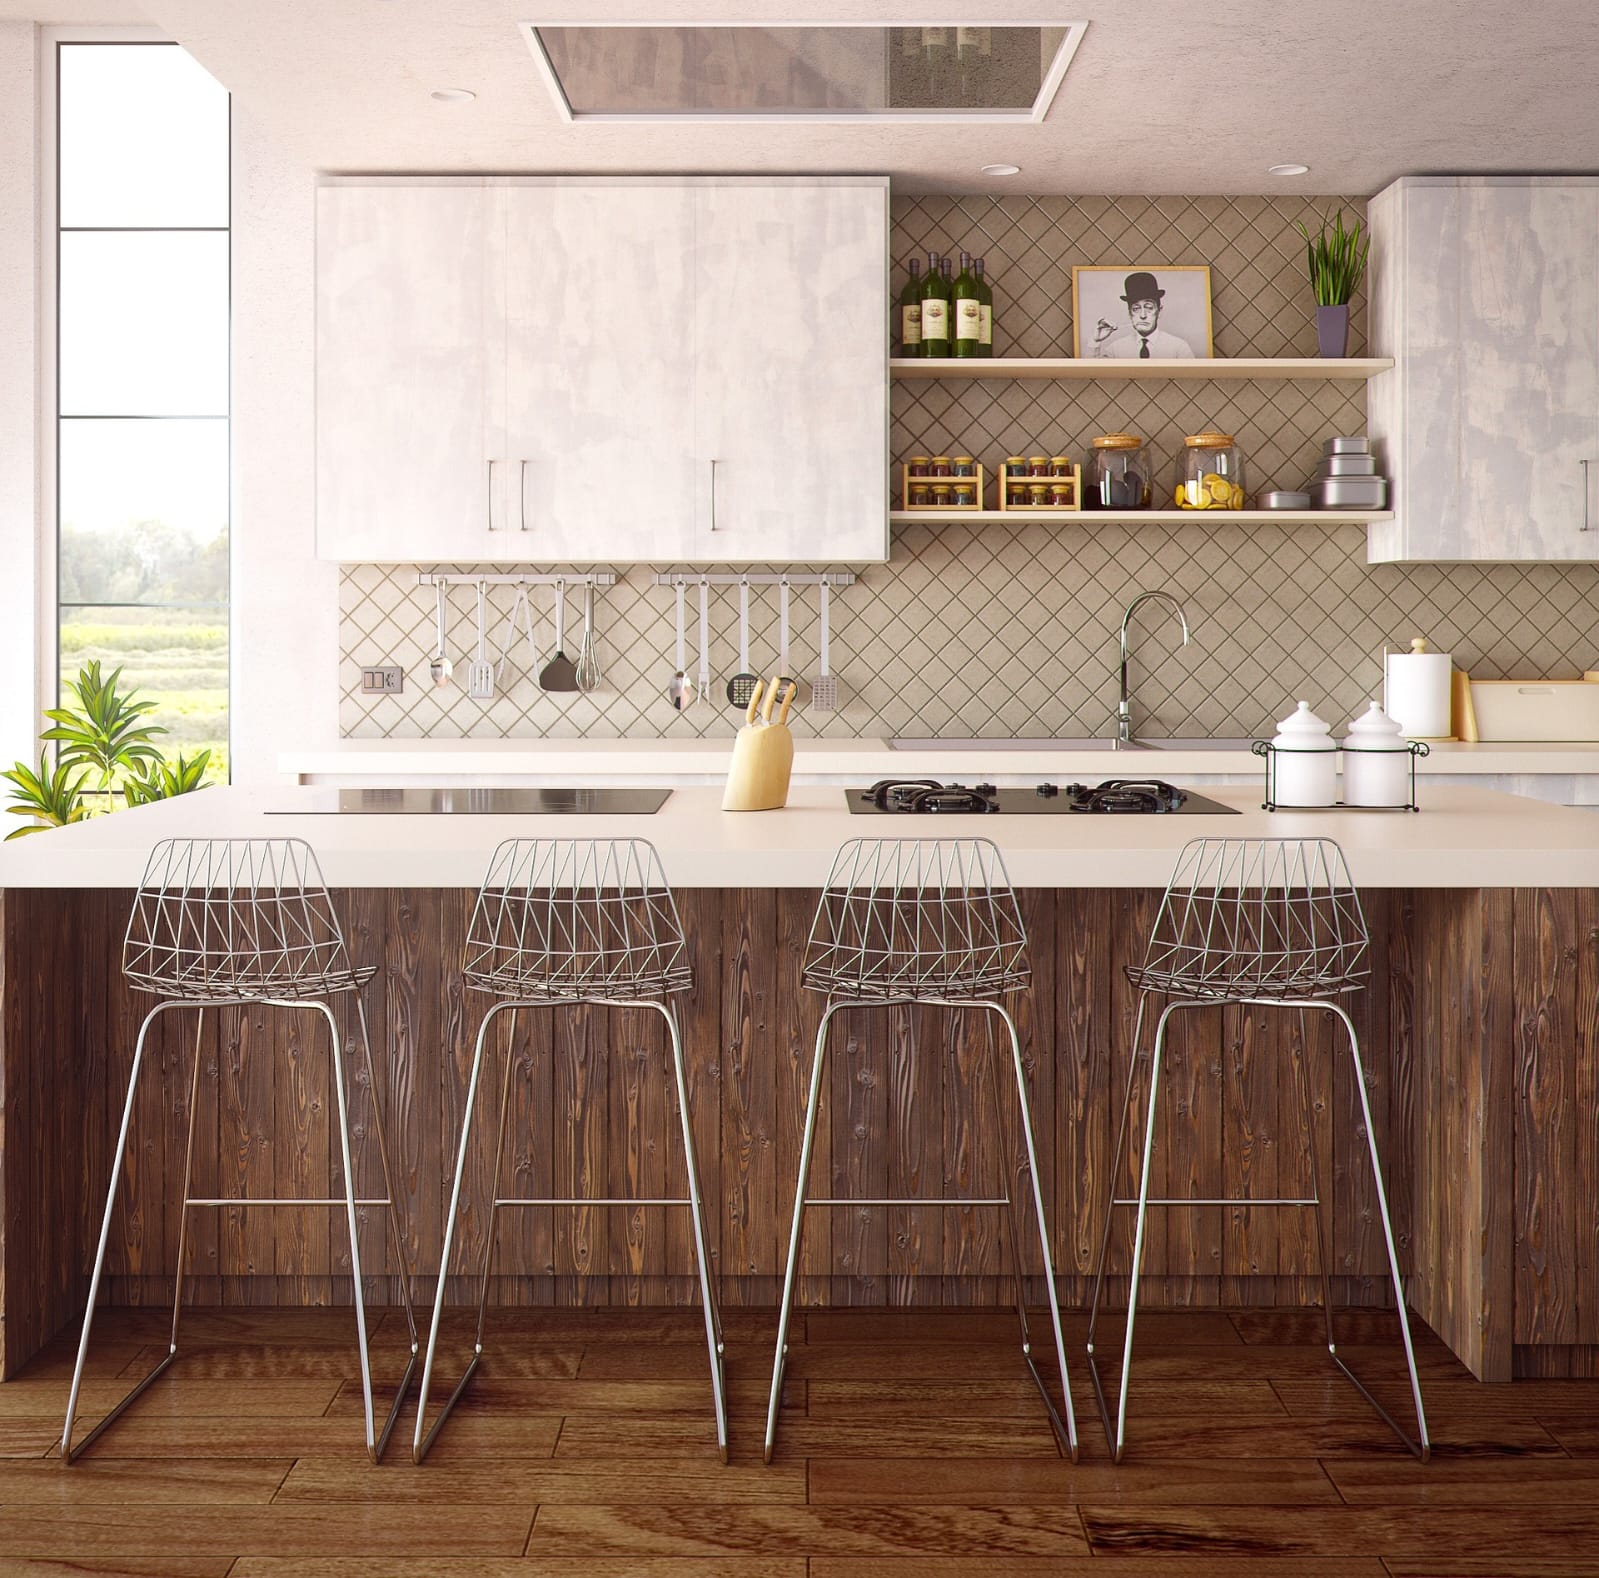
Compact kitchens can benefit from vertical storage and streamlined cabinetry, while larger spaces may accommodate islands, breakfast counters, pantries, or separate utility areas.
This kind of detailed planning is particularly valuable when working with a Luxury Interior Designer in Noida, where the objective is to combine refined aesthetics with practical everyday use.
A Layout That Flows
Movement is one of the most important considerations in kitchen planning. The arrangement of the refrigerator, sink, cooking surface, and preparation counter should allow users to move naturally between different tasks.
An efficient layout can reduce unnecessary movement and make cooking more comfortable. Depending on the property’s dimensions, designers may explore L-shaped, U-shaped, parallel, single-wall, or island-based arrangements.
The right choice depends on the actual room rather than simply following a popular trend. A successful layout should also consider the number of people using the kitchen and the homeowner’s cooking habits.
Making Storage Beautiful
Storage does not have to dominate the appearance of a kitchen. Modern cabinetry can hide appliances, cookware, groceries, and everyday accessories behind clean and coordinated surfaces.
Tall cabinets can make use of vertical space, while drawers can provide convenient access to frequently used items. Corner mechanisms, pull-out units, pantry sections, and customized organizers can improve functionality without compromising appearance.
Open shelves may be introduced for decorative objects or frequently used items, while concealed storage can keep the rest of the kitchen visually clean.
A Residential Architect in Noida can coordinate these requirements with the wider residential layout, ensuring that storage, plumbing, ventilation, and electrical provisions are considered from the beginning.
Materials Define Mood
Materials give a kitchen its visual identity. Natural wood can create warmth, stone surfaces can introduce a sense of permanence, and matte finishes can give the room a contemporary appearance.
A combination of complementary materials can create depth without making the space feel busy. For example, textured cabinetry can be balanced with a simple countertop, while a distinctive backsplash can become an accent feature.
Material selection should also account for maintenance and durability. Kitchen surfaces experience regular exposure to heat, moisture, stains, and cleaning, so practicality should remain part of every design decision.
The Role Of Lighting
Lighting can change the entire atmosphere of a kitchen. Good design combines different types of lighting instead of depending on a single fixture.
Task lighting can illuminate work surfaces, while ambient lighting can provide comfortable general illumination. Pendant lights can emphasize an island or breakfast counter, and concealed lighting can highlight cabinetry or architectural details.
Natural daylight is equally important. Properly positioned windows can brighten the room and provide ventilation while connecting the kitchen with outdoor views.
Kitchens That Connect
Open kitchens are increasingly being incorporated into modern residential layouts. By connecting the kitchen with the dining or living area, the home can feel more spacious and interactive.
An island can serve as a practical workspace as well as a social zone. Family members can sit at the counter while meals are prepared, making the kitchen part of everyday conversations rather than a separate service area.
A House Design Architect in Noida can plan these connected spaces so that the kitchen, dining area, and living room share a coherent architectural and visual language.
Commercial Kitchen Concepts
Kitchen planning also plays an important role in commercial architecture. Restaurants, cafés, hotels, and hospitality projects require efficient work zones, appropriate equipment placement, staff circulation, storage, and service connections.
A Commercial Architect in Noida can organize these requirements according to the operational needs of the project. The design may also need to coordinate kitchen services with dining areas, customer circulation, entrances, and back-of-house spaces.
For visible or open commercial kitchens, aesthetics become another consideration. Materials, lighting, counters, and equipment can be coordinated to support the overall identity of the establishment.
Personal Details Matter
A kitchen should reflect the people who use it. Some homeowners may prefer a minimalist environment with concealed appliances, while others may enjoy open shelving, colorful accents, natural textures, or a traditional aesthetic.
Personal preferences can influence everything from cabinet handles and countertop materials to lighting temperature and seating arrangements.
At Tejaswini Design, the aim is to create kitchens that feel individual rather than repetitive. Every project can be developed around its architecture, occupants, lifestyle, and functional requirements.
Designing The Heart
A thoughtfully designed kitchen can become one of the most enjoyable areas of a property. When layout, storage, lighting, materials, architecture, and interiors are planned together, the result can be both beautiful and genuinely useful.
Whether it is a compact apartment kitchen, a spacious family kitchen, a luxury residence, or a commercial hospitality project, professional design can bring clarity to every stage of the process.
Tejaswini Design combines creativity with practical planning to create kitchens that support modern lifestyles while maintaining a distinctive visual character. The goal is simple: create a kitchen where functionality feels natural and design becomes part of everyday living.