
A kitchen should feel effortless. Every cabinet, counter, appliance, light, and finish has a role to play in making the space comfortable and practical. In contemporary homes, the kitchen has evolved into a multifunctional area where cooking, dining, entertaining, and family interaction happen together.
At Tejaswini Design, kitchen planning focuses on creating spaces that are visually appealing while responding to the real needs of the people who use them. The right design combines intelligent planning with materials, colors, lighting, and architectural details that create a distinctive character.
Beyond Basic Kitchens
A kitchen is one of the busiest areas of a home, which makes thoughtful planning essential. Instead of filling the room with cabinets and appliances, a successful design considers how people move, work, store, and interact within the space.
The position of the refrigerator, cooking zone, sink, worktops, and storage should create a natural workflow. At the same time, sufficient walking space can make the kitchen feel open rather than crowded.
Homeowners looking for a Luxury Interior Designer in Noida can explore customized kitchen concepts that combine sophisticated finishes with practical functionality. Luxury can be expressed through subtle details such as seamless cabinetry, premium surfaces, integrated appliances, elegant lighting, and carefully coordinated textures.
Materials Shape Character
Materials have a major influence on the appearance and atmosphere of a kitchen. Matte finishes can create a contemporary look, while natural wood textures can introduce warmth. Stone-inspired surfaces can provide a refined appearance, and carefully selected hardware can add a subtle finishing touch.
The best material choices are not based only on appearance. Durability, maintenance, moisture resistance, cleaning requirements, and everyday usage should also be considered.
A coordinated material palette can help the kitchen connect naturally with adjoining dining and living areas. This becomes particularly important in open-plan homes where different spaces are visible from one another.
Storage Without Clutter
An organized kitchen can make everyday routines considerably easier. Modern design provides many ways to maximize storage without making the room visually heavy.
Tall units can utilize vertical space, while deep drawers can provide convenient access to cookware and utensils. Corner cabinets, pull-out storage, concealed shelves, and dedicated appliance sections can help maintain a clean countertop.
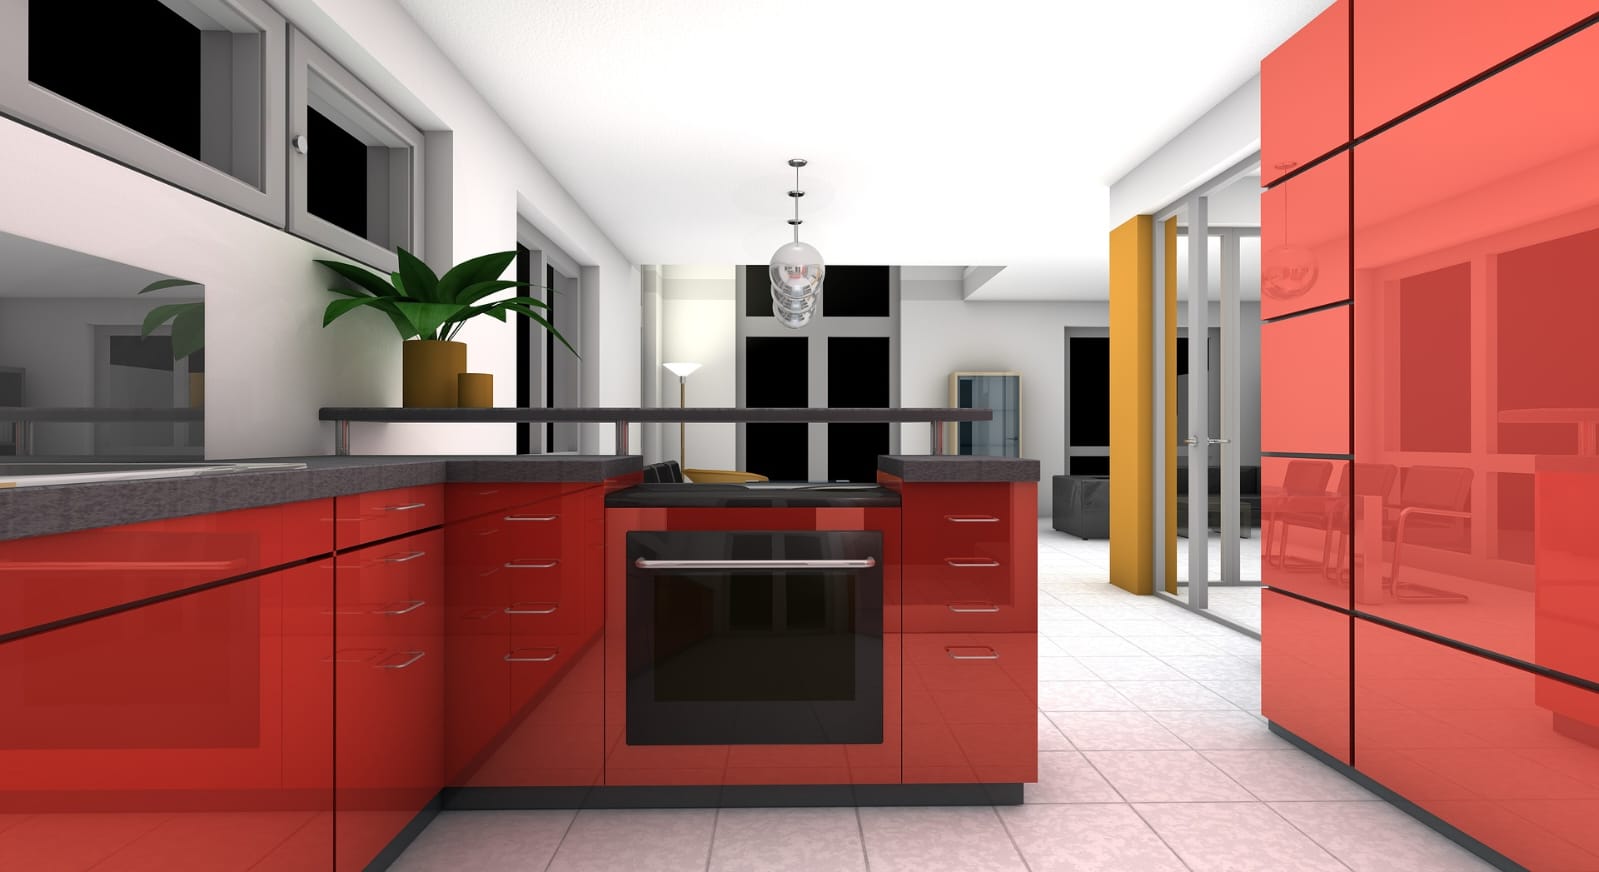
Storage should be planned according to the homeowner’s lifestyle. Someone who enjoys cooking regularly may need different storage arrangements from someone who primarily uses the kitchen for quick meals.
A Residential Architect in Noida can incorporate these requirements into the architectural planning stage, allowing plumbing, electrical connections, ventilation, windows, and cabinetry to work together from the beginning.
Light Creates Atmosphere
Lighting can completely change the experience of a kitchen. Natural light can make the space feel brighter and more welcoming, while artificial lighting should support different activities.
Task lighting can illuminate preparation surfaces, while ambient lighting can provide overall brightness. Pendant lights, concealed LED strips, and decorative fixtures can introduce visual interest without overwhelming the design.
Windows and openings should also be considered carefully. Proper placement can bring daylight into the kitchen while supporting ventilation and maintaining privacy.
Connected Living Spaces
Today’s homes increasingly connect the kitchen with dining and living areas. This approach can make smaller homes feel more spacious and allow family members to remain connected while preparing meals.
A kitchen island can serve multiple purposes. It may function as a preparation surface, breakfast counter, storage element, or informal gathering point. Its size and position should be determined by the available floor area and circulation requirements.
A House Design Architect in Noida can help create a layout where the kitchen feels naturally connected to the rest of the home rather than appearing like a separate room.
Commercial Kitchen Planning
The principles of efficient kitchen planning also apply to commercial environments, although the requirements are different. Restaurants, cafés, hotels, and hospitality projects need carefully organized work areas that support continuous activity.
A Commercial Architect in Noida can consider service circulation, storage, preparation zones, equipment placement, staff movement, customer areas, and supporting services while developing the overall plan.
For commercial projects, the kitchen may also need to coordinate with the visual identity of the business. Materials, lighting, finishes, and spatial organization can contribute to a consistent customer experience.
Designed Around You
There is no single kitchen style that works for everyone. Some homeowners prefer understated minimalism, while others may want bold colors, rich textures, or a more traditional character.
The design process should begin with understanding the user. Cooking habits, family size, storage requirements, entertaining preferences, available space, and maintenance expectations can all influence the final solution.
At Tejaswini Design, this personalized approach helps transform a basic kitchen into a space that feels intentional and individual. Every decision, from the overall layout to the smallest detail, contributes to the character of the finished environment.
A Kitchen Worth Living
A successful kitchen is not defined only by how it looks in photographs. It should perform well every day, provide comfortable movement, offer sufficient storage, and complement the wider home.
With thoughtful architecture and interior planning, a kitchen can become an elegant extension of the home’s personality. From compact urban apartments to expansive residences and commercial properties, the right design can make the available space more efficient and enjoyable.
Tejaswini Design brings together architectural thinking and interior detailing to create kitchens that are practical, contemporary, and personalized. With careful planning and a clear understanding of each project, the kitchen can become one of the most memorable spaces in any property.