
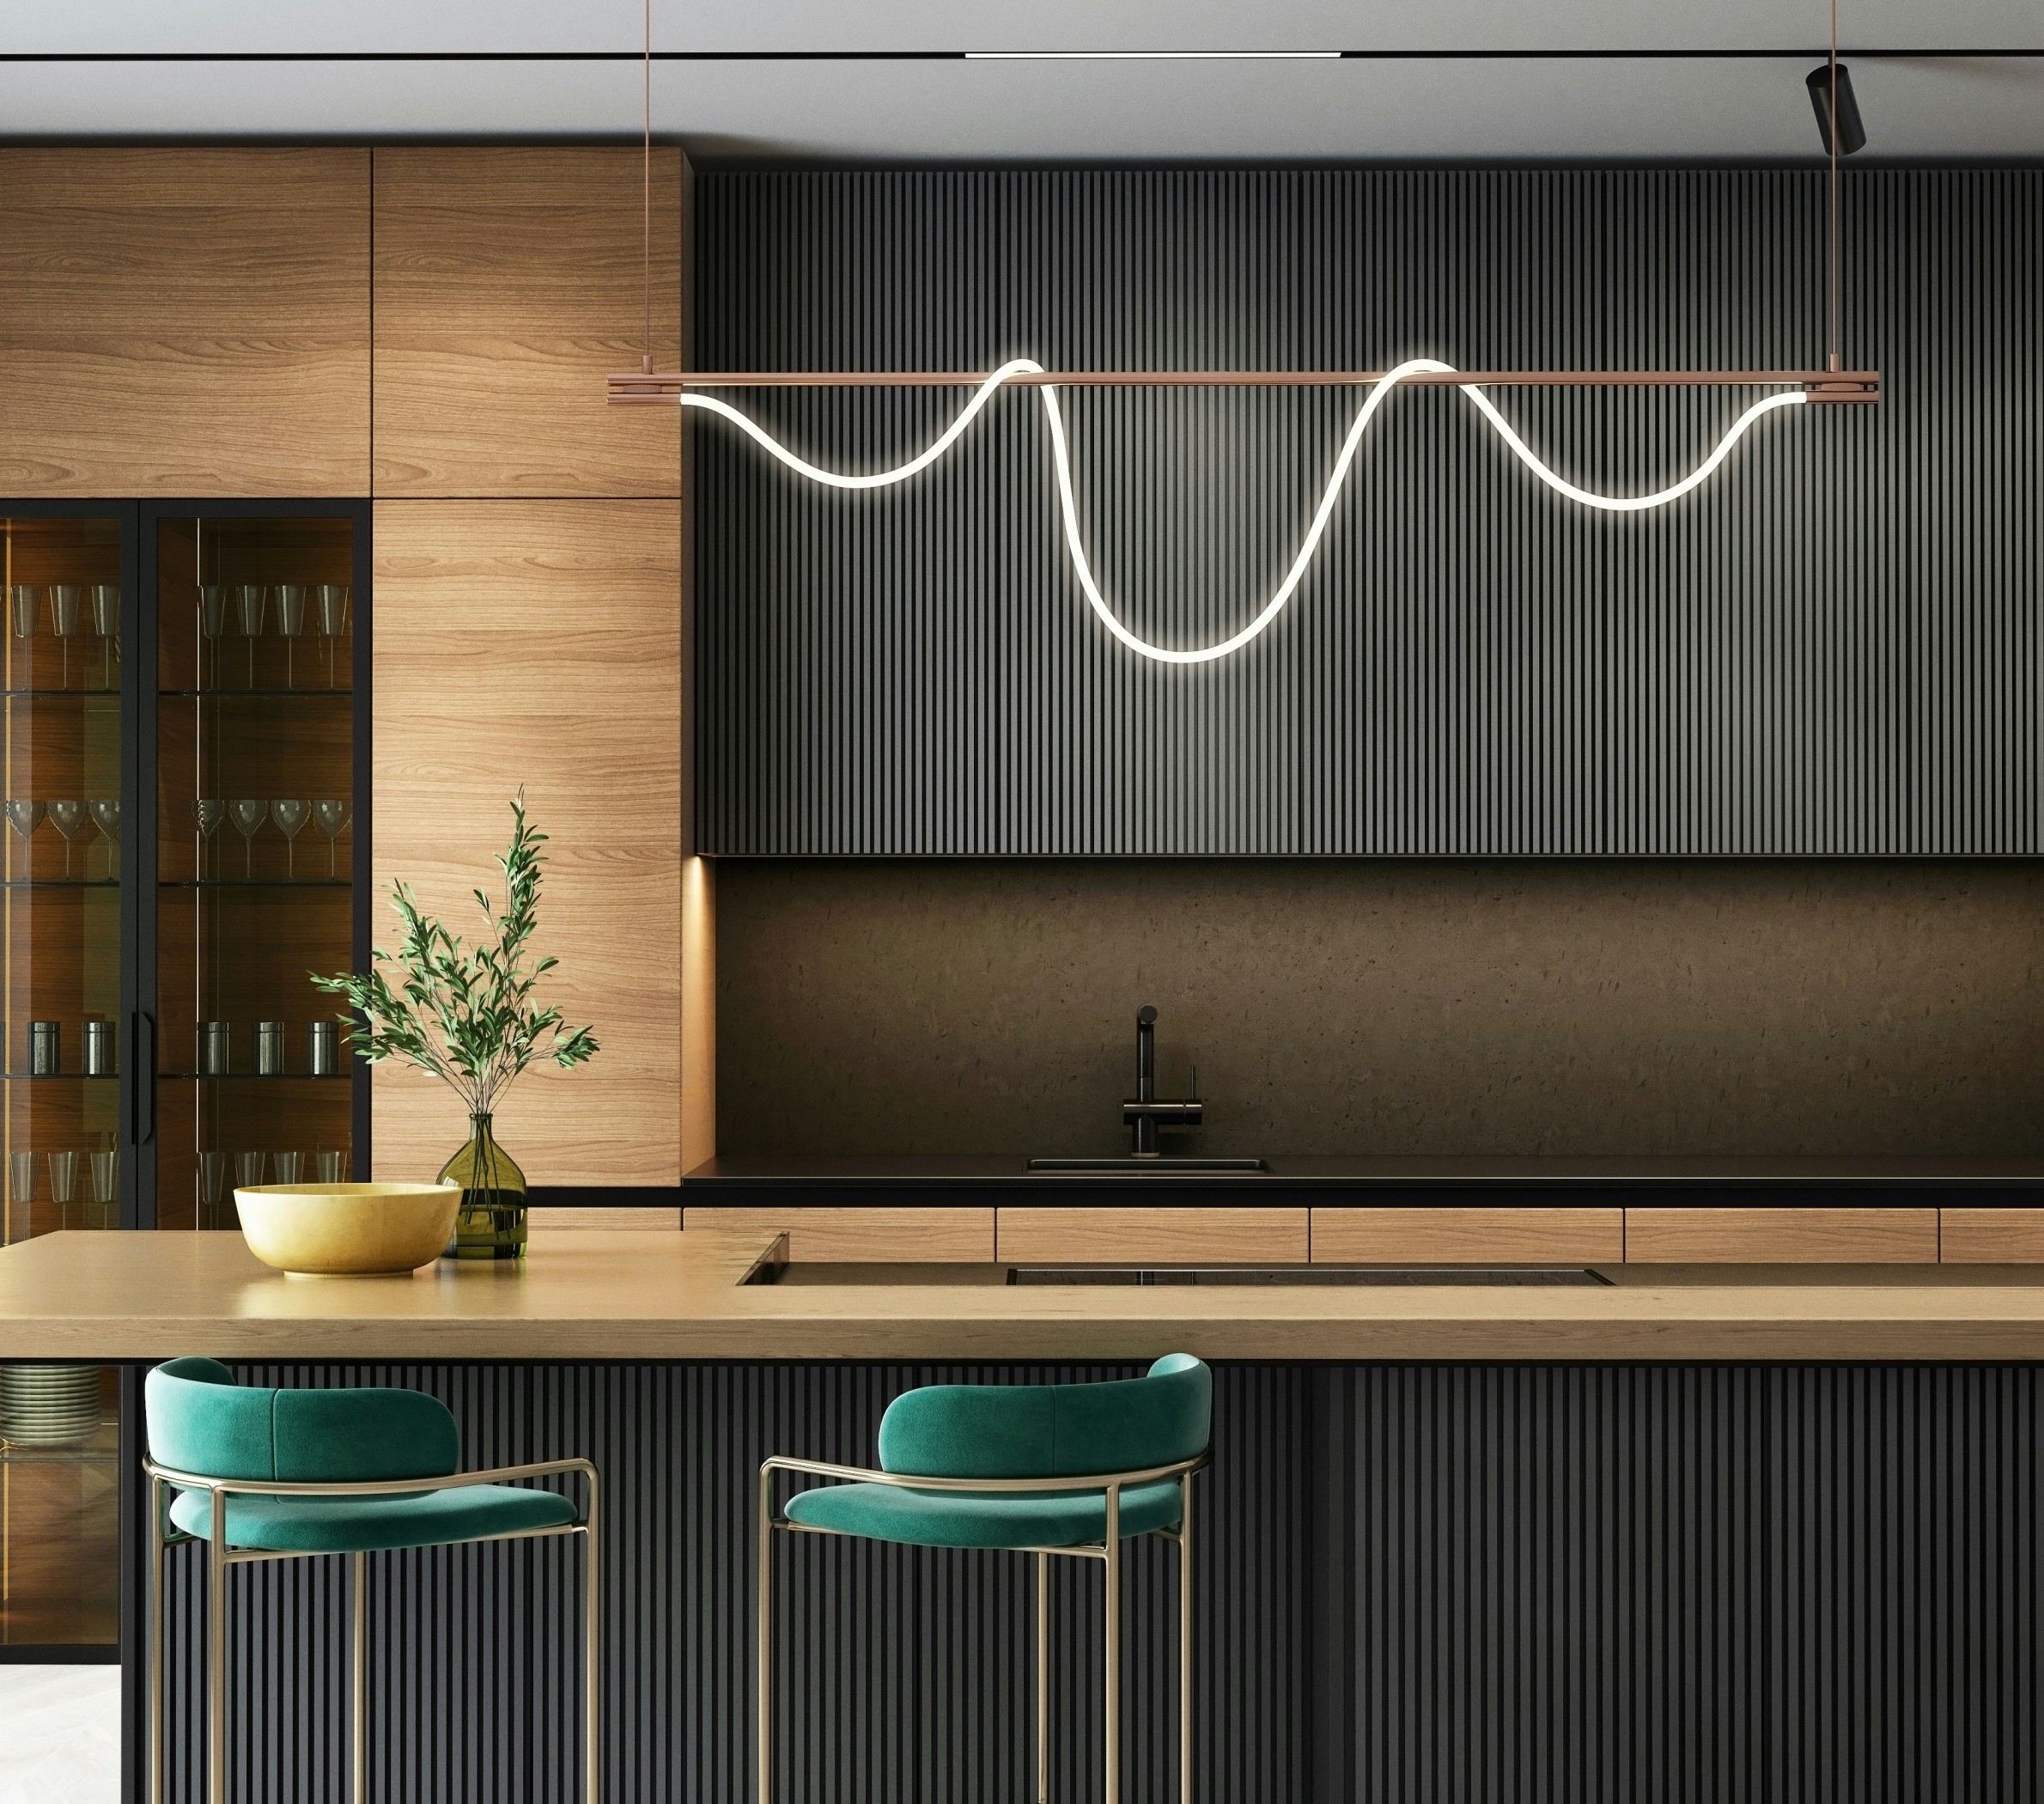
A thoughtfully designed kitchen can change the way an entire home feels. It is a space where functionality meets creativity, where practical routines can coexist with beautiful materials and where simple everyday moments become part of the home’s character. Modern kitchen design is no longer limited to cabinets and appliances; it is about creating an environment that works naturally with the lifestyle of its users.
At Tejaswini Design, every kitchen can be developed as an individual design story. The planning process considers architecture, interiors, storage, lighting, materials, proportions, and the way people actually use the space.
Begin With The Layout
The foundation of a successful kitchen is its layout. Before choosing finishes or decorative features, the available space should be studied carefully.
The position of doors, windows, plumbing, electrical points, appliances, and work surfaces can influence how efficiently the kitchen functions. A good layout should provide comfortable movement between preparation, cooking, cleaning, and storage zones.
L-shaped kitchens can work well in many homes, while parallel layouts can make efficient use of narrow spaces. Larger rooms may accommodate U-shaped arrangements or islands.
The right layout should always respond to the specific property rather than simply following a design trend.
Make Storage Invisible
Clutter can quickly change the appearance of a kitchen. Smart storage allows everyday essentials to remain accessible while keeping the overall room visually organized.
Full-height cabinets can maximize vertical space. Deep drawers can accommodate cookware, while pull-out units can make narrow areas useful. Dedicated compartments for appliances can reduce countertop clutter.
Pantry systems can also provide organized storage for groceries and household supplies.
For homeowners working with a Luxury Interior Designer in Noida, these practical solutions can be combined with premium finishes to create a kitchen that feels sophisticated without sacrificing usability.
Create A Material Story
A kitchen becomes visually interesting when its materials work together. Instead of selecting each surface independently, designers can develop a coordinated material story.
Cabinet finishes might provide the primary visual foundation, while countertops and backsplashes introduce texture or contrast. Wood, stone, glass, metal, and textured laminates can each contribute a different quality.
The goal is balance. Too many competing finishes can make a kitchen feel busy, while a carefully limited palette can create a refined and timeless appearance.
Material durability should also be considered because kitchen surfaces are exposed to heat, moisture, stains, and frequent cleaning.
Let Lighting Work
Lighting should be planned as part of the kitchen design rather than added at the end.
Work surfaces require focused illumination, while general lighting provides overall visibility. Pendant lights can highlight an island or dining counter, and concealed lighting can create a soft glow beneath cabinets.
Natural daylight can have an equally important role. Well-positioned windows can brighten the kitchen, improve ventilation, and create a visual connection with the outdoors.
The combination of natural and artificial lighting can make the kitchen comfortable at different times of the day.
Connect With The Home
Modern kitchens often form part of an open living arrangement. Instead of being separated from the rest of the home, the kitchen may connect directly to the dining room, family room, or living area.
This requires careful visual coordination. Flooring, colors, cabinetry, lighting, and furniture should complement the adjacent spaces.
A Residential Architect in Noida can help establish this relationship during the planning stage, ensuring that the kitchen works as part of the complete residential layout.
An island can also act as a subtle transition between the kitchen and living areas. It can provide seating and storage while maintaining an open sense of space.
Architectural Details Matter
The architecture surrounding the kitchen can provide opportunities for unique design features. Recessed niches, ceiling treatments, large openings, integrated storage, and feature walls can add character without relying on excessive decoration.
A House Design Architect in Noida can coordinate these features with structural and service requirements. This can be particularly useful in new construction, where electrical, plumbing, ventilation, and cabinetry can be planned together.
When architecture and interiors are developed as one concept, the kitchen can feel more integrated and intentional.
Commercial Kitchen Efficiency
Commercial kitchens require precision because their design directly affects daily operations. Restaurants, cafés, hotels, and hospitality properties need carefully organized preparation, cooking, cleaning, storage, and service zones.
A Commercial Architect in Noida can develop the layout around the specific operational requirements of the business. Staff circulation, equipment positioning, storage access, customer movement, and service connections all need to work together.
In some modern hospitality projects, the kitchen may also be visible to customers. In such cases, materials, counters, lighting, and equipment placement can become part of the overall interior experience.
Personalize The Experience
A kitchen should reflect its users. A passionate home cook may need extensive preparation surfaces and specialized storage, while a smaller household may prioritize a compact layout and minimal maintenance.
Personalization can extend to cabinet heights, drawer configurations, appliance selection, seating arrangements, lighting controls, and finishes.
Even small choices can make a noticeable difference. Handles, faucets, shelves, backsplash patterns, and decorative elements can introduce individuality without overwhelming the overall design.
Designed To Last
A kitchen should not be designed only for today’s appearance. It should remain useful as lifestyles change.
Durable materials, adaptable storage, efficient layouts, and quality detailing can help a kitchen remain relevant for many years. Rather than relying completely on short-lived trends, a timeless foundation can be combined with easily replaceable decorative accents.
At Tejaswini Design, the focus is on creating kitchens where beauty and function support each other. From the initial planning stage to the selection of materials and final detailing, each decision contributes to the overall experience.
A well-designed kitchen becomes more than a place for preparing food. It becomes a natural part of everyday life—a space where functionality, comfort, and design come together with purpose.