
Welcoming Guest Retreat.
A guest room is a special part of a home where visitors should feel comfortable, relaxed, and welcome. Unlike a regular bedroom, a guest room needs to combine the warmth of a home with the functionality of a well-planned private space. From comfortable furniture and smart storage to lighting, colors, and décor, every detail can influence the guest experience. At Tejaswini Design, we understand that a thoughtfully designed guest room should be attractive while remaining practical and easy to maintain. Whether you are designing a compact guest bedroom or a spacious guest suite, careful planning can create a comfortable environment for family members, friends, and other visitors. Designing A Warm Welcome The entrance and overall atmosphere of a guest room create an immediate impression. A simple, elegant design can make the space feel inviting without making it overly decorative. Neutral shades such as warm white, beige, cream, light grey, and soft earthy tones can create a calm backdrop. Accent walls, artwork, textured panels, or decorative wallpaper can introduce personality while maintaining a sophisticated appearance. The design should also complement the rest of the home so that the guest room feels like a natural extension of the overall interior. Selecting Comfortable Furniture The bed is the central element of a guest room. A comfortable mattress, quality bedding, and an appropriately sized bed can make a visitor’s stay much more pleasant. A stylish headboard can provide a visual focal point while adding character to the room. Wooden, upholstered, fluted, or textured headboards can be selected according to the preferred design style. Bedside tables are useful for keeping lamps, books, mobile phones, and other essentials within easy reach. If space allows, a comfortable chair or small seating area can also be added. Creating Useful Storage Guests need convenient places to organize their belongings. A wardrobe with hanging space, shelves, and drawers can make the room more practical. For smaller guest rooms, built-in wardrobes can make efficient use of wall space. Floating shelves and compact cabinets can provide additional storage without taking up too much floor area. A luggage bench is another useful feature. It gives visitors a dedicated place to keep their suitcase while helping keep the room organized. Lighting For Guests Good lighting can improve both the functionality and atmosphere of a guest room. A combination of general, task, and decorative lighting can create a more comfortable environment. Ceiling lighting can provide overall illumination, while bedside lamps or wall-mounted fixtures can provide focused light for reading. Soft accent lighting around the headboard or ceiling can create a relaxing atmosphere in the evening. Natural daylight should also be considered during the design process, with curtains or blinds providing control over brightness and privacy. Adding Thoughtful Details Small details can make a guest room feel more welcoming. A full-length mirror, comfortable curtains, decorative cushions, artwork, indoor plants, and a soft rug can add both functionality and visual appeal. A small side table can provide space for refreshments or personal belongings. If the room is intended for longer stays, a compact desk and comfortable chair can provide a useful workspace. These details should be selected carefully so that the room remains comfortable rather than cluttered. Choosing The Right Materials Materials should be attractive as well as durable. Flooring, wall finishes, furniture surfaces, curtains, and upholstery should be selected according to the room’s overall design concept. Wood finishes can add warmth, while textured wall treatments can create visual interest. Soft fabrics can make the room feel more comfortable, while easy-to-clean surfaces can simplify maintenance. A coordinated combination of textures and materials can create a sophisticated guest room without requiring excessive decoration. Designing Small Guest Rooms A small guest room can still be stylish and comfortable with proper planning. Light colors can help create a more open visual appearance, while mirrors can enhance the perception of space. Furniture should be selected according to the room’s dimensions. Wall-mounted lighting, sliding wardrobes, multifunctional furniture, and built-in storage can help preserve valuable floor space. The key is to focus on essential features while avoiding unnecessary furniture. Professional Design Support Creating a well-balanced guest room can be easier with professional design guidance. If you are looking for a Best Architect in Noida, an experienced design professional can help coordinate the architectural and interior requirements of your home. An established Architecture Firm in Noida can provide assistance with residential planning, space layouts, architectural concepts, and coordination of different design elements. For the interior details of a guest room, an experienced Interior Designer in Noida can help with furniture placement, color schemes, lighting, wardrobes, materials, and décor. Why Tejaswini Design? Tejaswini Design focuses on creating residential interiors that balance beauty, comfort, and practical functionality. Guest rooms can be customized according to the available space, overall home design, lifestyle requirements, and preferred aesthetic. Whether you want a modern guest room, minimalist retreat, luxury guest suite, or a simple and comfortable bedroom for visitors, thoughtful design can make the space more useful and inviting. The goal is to create a room where guests can relax comfortably while having everything they need within easy reach. Final Thoughts A well-designed guest room can make visitors feel genuinely welcome. Comfortable furniture, practical storage, suitable lighting, calming colors, durable materials, and thoughtful accessories can transform an ordinary room into a pleasant retreat. With careful planning and professional design expertise, every corner of a guest room can be used effectively. Tejaswini Design can help create a guest room that combines contemporary aesthetics with everyday comfort, making it a beautiful and functional part of your home.
Modern Villa Design.
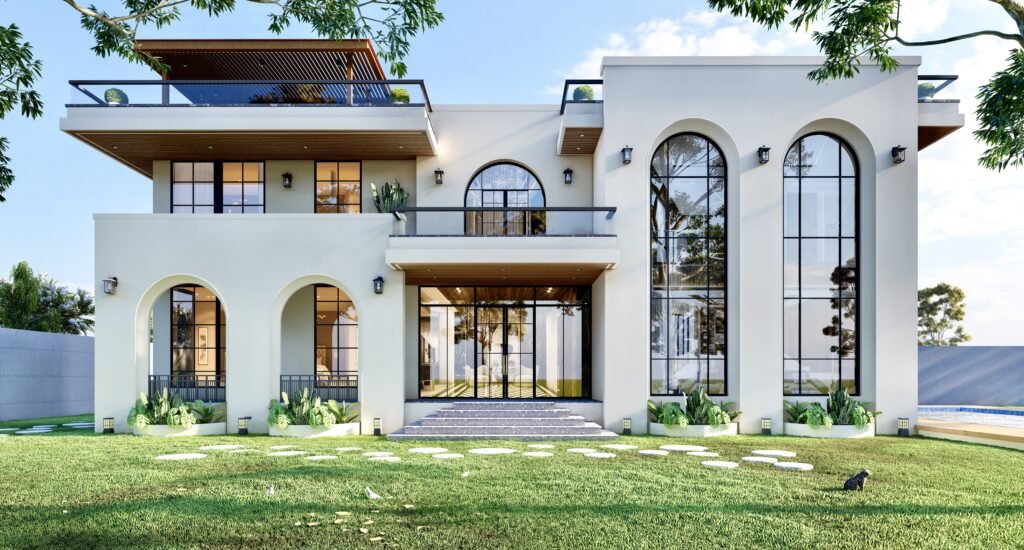
A villa is more than just a large residential property; it is a reflection of lifestyle, comfort, personality, and architectural preferences. A well-designed villa combines beautiful architecture with practical planning to create a home that feels spacious, comfortable, and visually appealing. From the exterior façade to the living room, bedrooms, kitchen, and outdoor spaces, every element should work together to create a harmonious environment. At Tejaswini Design, we focus on creating residential spaces that balance aesthetics, functionality, and modern living requirements. Whether you are planning a contemporary villa, a luxury residence, or a comfortable family home, thoughtful architectural and interior planning can make a significant difference. Planning the Villa Good villa design starts with proper planning. The size and shape of the plot, orientation, natural light, ventilation, entrance, parking, landscaping, and internal layout all need to be considered before construction begins. A carefully planned floor layout allows different areas of the villa to connect naturally. The entrance can lead into a welcoming foyer, followed by the living and dining areas. Bedrooms, bathrooms, kitchen, utility areas, and family spaces can then be positioned according to privacy and daily-use requirements. Professional planning also helps minimize wasted space while making the villa comfortable for everyday living. Attractive Exterior Architecture The exterior appearance creates the first impression of a villa. A modern façade can combine clean architectural lines, large windows, natural textures, balconies, and carefully selected materials. Stone, wood-finish elements, glass, concrete textures, and contemporary lighting can be combined to create an elegant exterior. The design should also consider the surrounding environment and the architectural character of the neighborhood. A balanced façade does not necessarily require excessive decoration. Simple forms and carefully selected materials can create a sophisticated appearance. Comfortable Living Spaces The living room is often one of the most important spaces in a villa. It should provide enough room for family activities, relaxation, and entertaining guests. Large windows can bring natural light into the space while providing views of the garden or outdoor areas. Comfortable sofas, stylish lighting, accent walls, artwork, and suitable furniture arrangements can enhance the interior. An open-plan connection between the living room, dining area, and kitchen can make the villa feel larger and encourage interaction between family members. Functional Kitchen Design A modern villa benefits from a kitchen that is both attractive and practical. The layout should provide sufficient counter space, storage, ventilation, and easy movement. Depending on the homeowner’s preferences, the kitchen can feature an island, modular cabinets, built-in appliances, pantry storage, and dedicated utility areas. Material selection is also important. Durable countertops, easy-to-maintain finishes, and quality hardware can improve the kitchen’s long-term functionality. Private Bedroom Spaces Bedrooms should provide privacy and comfort. The master bedroom can include a spacious sleeping area, wardrobe, dressing space, and attached bathroom. Large windows can provide natural light and ventilation while carefully designed curtains ensure privacy. Children’s bedrooms and guest bedrooms can be customized according to their intended use. Built-in wardrobes, study desks, storage units, and comfortable furniture can help maximize functionality. The selection of colors, flooring, lighting, and textures can further personalize each bedroom. Outdoor Areas One of the advantages of villa living is the availability of outdoor space. Gardens, balconies, terraces, patios, and landscaped areas can extend the living experience beyond the interior. A small outdoor seating area can become a relaxing space for morning tea or evening gatherings. Plants, pathways, outdoor lighting, and suitable landscaping can enhance the overall appearance of the property. For larger villas, features such as a swimming pool, pergola, lawn, or outdoor entertainment area can also be incorporated according to the available space. Interior Design Details Architecture and interiors should complement each other. Flooring, wall finishes, furniture, lighting, curtains, artwork, and decorative elements should be selected as part of a coordinated design concept. If you are searching for a Best Architect in Noida, it is important to consider professionals who can understand your requirements and develop a design that suits your plot and lifestyle. For complete residential planning, an experienced Architecture Firm in Noida can help with architectural concepts, space planning, façade development, and coordination of different design elements. Interior planning is equally important. A professional Interior Designer in Noida can help create coordinated interiors with suitable furniture layouts, materials, colors, lighting, and décor. Sustainable Villa Ideas Modern villa design can also incorporate sustainable solutions. Proper orientation, natural ventilation, daylight, energy-efficient lighting, rainwater management, and suitable landscaping can contribute to a more efficient home. Large windows can be positioned to maximize useful daylight while shading solutions can help manage heat. Energy-efficient appliances and lighting can further reduce unnecessary energy consumption. These features can make the villa more comfortable while supporting responsible residential design. Why Choose Tejaswini Design? Tejaswini Design aims to create residential environments that combine architectural character with everyday functionality. Each villa can be planned according to the plot, family requirements, preferred architectural style, and budget. From the initial concept and space planning to interior details and finishing ideas, a coordinated approach can help create a more cohesive result. Whether you want a minimalist villa, contemporary residence, luxury home, or a family-oriented villa, thoughtful design can transform your vision into a practical and attractive living environment. Final Thoughts A beautifully designed villa brings together architecture, interiors, landscaping, comfort, and functionality. Every detail, from the entrance and façade to the bedroom and outdoor spaces, contributes to the overall experience of the home. With professional architectural and interior planning, homeowners can create a villa that not only looks impressive but also supports comfortable everyday living. Tejaswini Design can help turn your villa concept into a thoughtfully planned residential space designed around your lifestyle and requirements.
Nature Inspired Interiors.
Contemporary Living Room Project by Tejaswini Design This living room project showcases a warm and contemporary interior concept that combines natural textures, greenery, soft lighting, and comfortable furniture. The overall design creates a relaxing atmosphere while maintaining a modern and elegant appearance. Project Overview The space has been designed around a neutral color palette with earthy accents. The grey sofa provides a comfortable central seating area, while the wooden and woven elements add warmth and texture to the room. The patterned area rug visually connects the furniture and creates a defined living zone. A round coffee table adds functionality while maintaining an open feeling within the space. Natural Lighting and Greenery Large windows with sheer curtains allow natural light to enter the room, making the space feel brighter and more welcoming. Indoor plants have been strategically placed around the seating area to bring a natural element into the interior. The combination of plants, wood, woven furniture, and neutral walls creates a calm and nature-inspired environment. Statement Lighting The woven pendant lights are one of the main visual features of this interior. Their natural texture complements the wooden furniture and adds warmth to the room. Additional table lighting provides soft illumination and creates a comfortable ambience during the evening. Comfortable and Functional Furniture The grey sofa is positioned as the main seating element, complemented by textured cushions in neutral and earthy tones. A wooden lounge chair and woven ottoman provide additional seating and flexibility. The furniture arrangement allows comfortable movement around the room while keeping the coffee table easily accessible. Best Architect in Noida For homeowners planning a complete residential project, choosing the Best Architect in Noida can help establish an effective foundation for the home’s architecture and interior spaces. Tejaswini Design focuses on developing customized concepts based on the client’s requirements, available space, lifestyle, and preferred design style. Architecture Firm in Noida A professional Architecture Firm in Noida can help integrate architectural planning with interior requirements. Proper space planning, proportions, natural lighting, and functional layouts can make a significant difference to the final result. Tejaswini Design combines creative concepts with practical planning to develop modern residential spaces. Interior Designer in Noida An experienced Interior Designer in Noida can bring together furniture, lighting, colors, textures, plants, and decorative elements to create a cohesive living environment. This project demonstrates how natural materials and carefully selected furnishings can create a sophisticated yet comfortable living room. Project Highlights Contemporary living room Nature-inspired interior concept Natural woven pendant lights Indoor greenery Comfortable grey sofa Wooden accent furniture Neutral and earthy color palette Decorative wall artwork Large natural-light windows Textured area rug Designed by Tejaswini Design This project reflects Tejaswini Design’s approach to creating interiors that balance beauty, comfort, functionality, and natural elements. The result is a welcoming living space designed for modern everyday living. Project Type: Residential Interior DesignSpace: Living RoomStyle: Contemporary & Nature-InspiredLocation: NoidaDesigner: Tejaswini Design
The Complete Guide to Hiring an Architect in Noida
The Complete Guide to Hiring an Architect in Noida Planning to build or renovate your home, store or office in Noida? Here’s everything you need to know before hiring an architect in Noida. Building a new home, renovating your flat, or designing a commercial space is one of the biggest decisions of your life. And the first step to getting it right is hiring the right architect. If you are looking for an architect in Noida, you are in the right place. In this guide, we will explain everything what an architect does, why you need one, how to choose the right one, and what to expect during the process. A well-planned architectural design works best when combined with professional interior design services in Noida that enhance functionality, aesthetics, and comfort. What Does an Architect Actually Do? Many people think architects only draw building plans. But an architect does much more than that. Here is what a good architect does for you: Understands your needs, budget, and lifestyle Designs the layout of your home or office Makes sure the design is safe, legal, and practical Coordinates with engineers and contractors Supervises the construction or renovation work Helps you make the right material and design choices Saves you from costly mistakes In short, an architect turns your dream into a real, livable space. Why Do You Need an Architect in Noida? Noida is a fast-growing city. New residential societies, commercial complexes, and independent homes are coming up every day. But with growth comes complexity building rules, floor area ratios, setback norms and RERA guidelines. Here is why hiring a local architect in Noida makes sense: They know local rules: Noida Authority has specific building by laws. A local architect knows them well and will make sure your project follows all regulations. They understand the local market: From material costs to reliable contractors, a Noida-based architect has the right contacts. They can visit the site easily: Regular site visits are important during construction. A local architect can do this without delays. They understand the climate: Noida has hot summers and cold winters. A good architect will design your space keeping ventilation, sunlight, and energy efficiency in mind. Types of Projects an Architect in Noida Can Handle Whether your project is big or small, an architect can help. Common projects include: Residential homes: Independent houses, builder floor apartments, bungalows Home renovation and interiors: Re-modelling kitchens, living rooms, bedrooms Commercial spaces: Offices, showrooms, retail stores, restaurants Institutional buildings: Schools, clinics, community halls Interior design: Full home or office interiors, modular furniture planning How to Choose the Right Architect in Noida? Choosing an architect is not just about picking someone with a degree. You need someone who understands your vision and can deliver results within your budget. Follow these simple steps: Step 1: Check Their Portfolio: Always ask to see their previous work. Look at the type of projects they have done. Do their designs match your taste? Are the spaces practical and beautiful? Step 2: Read Client Reviews: Check Google reviews, social media pages, or ask for references. Happy clients are the best proof of good work. Step 3: Meet Them in Person: Have a face-to-face meeting or video call. A good architect will ask you questions – about your family size, lifestyle, daily routine, budget, and future plans. If they only talk about fees without understanding your needs, that is a red flag. Step 4: Discuss Your Budget Clearly: Be honest about your budget. A good architect will work within your limits and tell you what is possible and what is not. There should be no hidden surprises later. Step 5: Understand Their Fee Structure: Architects in Noida typically charge in one of these ways: Percentage of project cost– Usually 5% to 10% of the total construction cost Per square foot fee– A fixed rate per sq. ft. of the area designed Lump sum fee– One fixed amount for the entire project Make sure you get the scope of work and fees in writing before starting. Step 6: Check Their Legal Credentials Make sure the architect is registered with the Council of Architecture (COA) India. This is a legal requirement for practising architects in India. Browse our completed residential architecture projects in Noida to see how thoughtful design can create functional and beautiful spaces. Questions You Should Ask Before Hiring an Architect in Noida Before you sign any agreement, ask these important questions: How many years of experience do you have? Have you worked on a similar project before? Who will be handling my project you or a junior team member? How many site visits will you do per month? What software do you use for designs? (3D visualisations help you see the final result before construction begins) What happens if there are changes or delays during construction? What to Expect During the Design Process Once you hire an architect, the project usually moves in these stages: Briefing and Site Visit: The architect visits your site, takes measurements, and has a detailed conversation with you about your requirements. Concept Design: The architect prepares initial sketches or basic layouts based on your brief. This is where the big ideas take shape. Design Development: After your approval, the architect develops the design in detail — room sizes, doors, windows, furniture placement, materials, etc. Working Drawings: Detailed technical drawings are prepared for the construction team and for getting official approvals from Noida Authority. Construction Supervision: The architect visits the site regularly to make sure everything is being built as designed. Handover: Once work is complete, the architect does a final inspection and hands over the project to you. Common Mistakes People Make When Hiring an Architect Avoid these common mistakes to save time, money, and stress: Choosing only on the basis of low fees: Cheap is not always good. A bad design can cost you much more in the long run. Not getting everything in writing: Always have a written agreement with clear timelines and
Gypsum Ceiling Design Ideas for Modern Homes (2026)
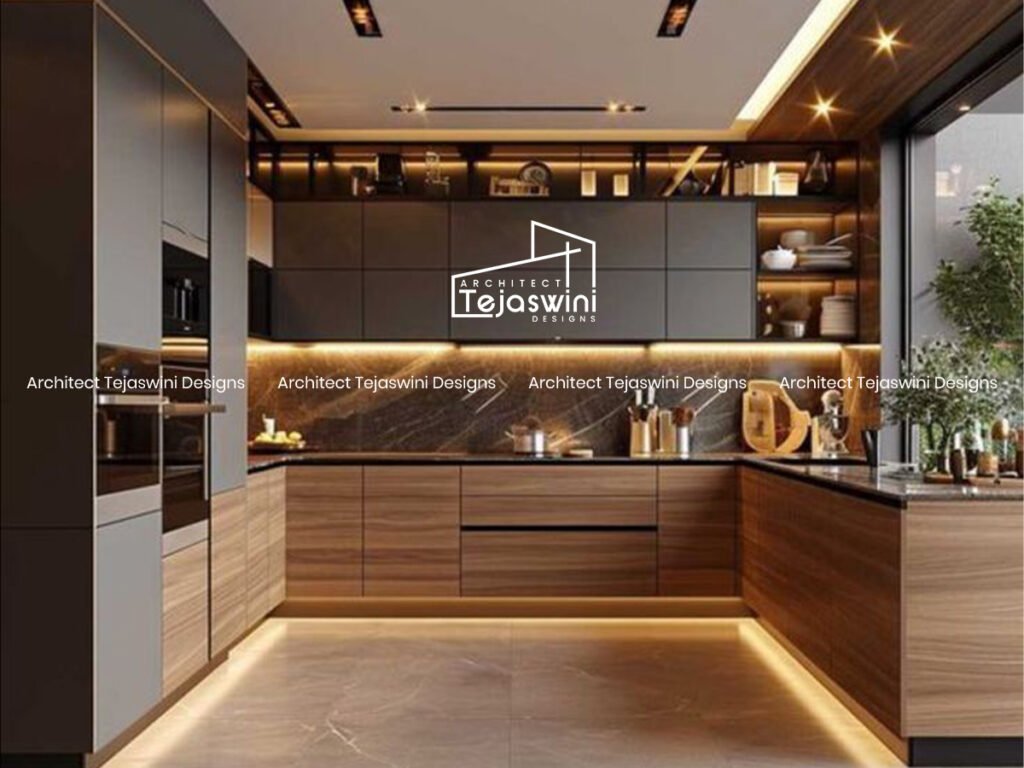
Gypsum ceiling design became the standard choice for modern ceiling due to its texture and look. It not only gives a royal and richer look but also transforms your normal room into aesthetically pleasing. Homeowners choose gypsum ceiling design ideas due to its clean lines, durability and lightweight. This is the thing that makes gypsum ceilings better than others. So if you also want to transform your room then a gypsum ceiling will be the best solution for you. If you’re planning a complete interior makeover, exploring modern interior design ideas can help you match your gypsum ceiling with the rest of your décor. What Is a Gypsum Ceiling? Gypsum ceiling is a type of ceiling which is made from gypsum boards. It is lightweight, gives a smooth and finish look and the first choice of people who want modern interior looks. One of the main advantages of choosing a gypsum ceiling design ideas is that it completely resisted the fire and was easy to install. You can shape this design according to your preferences. This design also helps in hiding the wire, pipe and duct and ensure your safety from electronic circuits. Understanding the difference between materials becomes easier when you go through best false ceiling materials in detail. Best Gypsum Ceiling Design Ideas for 2026 In 2026, there are various types of gypsum ceiling design ideas that are trending in the market. Let’s get to know about these designs. Before choosing any material, it’s helpful to understand the basics of false ceiling design to ensure it suits your space and lighting needs. Seamless Gypsum Ceilings Seamless gypsum ceilings are false ceilings made from gypsum boards that are joined and finished in a way that hides visible joints, creating a smooth, continuous surface. The boards are fixed onto a metal framework, and the gaps between them are treated with joint tape and compound before painting. Gypsum Ceiling Cove Lighting Designs Gypsum cove lighting designs are one the most popular false ceiling designs used in modern interiors. In this design hidden led lights were installed inside recessed sections or edges of the ceiling to enhance the overall ambience of the room. This design completely changed the look of the room and gives a smooth and warm light glow that makes the room dreamy. This design is best for the living rooms and bedrooms. Floating Gypsum Ceiling Panels Floating gypsum ceiling panels are modern false ceiling designs where gypsum sections are installed with recessed edges or concealed supports, creating the illusion that the ceiling panels are floating below the main ceiling. These designs help in enhancing hidden led lighting to produce a stylish and dramatic visual effect. Gypsum Ceilings with Wooden Accents As its name defines, that gypsum ceiling with wooden accents means wooden is used in this false ceiling design. In this design wooden accent is combined with the gypsum ceiling design with the warmth and finish texture. This design blends modern and natural elements to create a sophisticated and elegant appearance. Gypsum Ceilings for Living Rooms The living room is that part of the house where all members of the family sit together and spend time together. So it should be modern and elegant. And for that gypsum ceiling design will be the best option. This gypsum board was installed below the ceiling to create a smooth and decorative finish. Modern gypsum ceiling designs can transform living rooms by adding depth, elegance and better lighting arrangements while concealing wiring, ducts and imperfections. Gypsum Ceilings for Bedrooms The bedroom is the room in our house where we rest, relax, and sleep. A gypsum ceiling adds beauty, comfort, and elegance to the bedroom interior. It also helps improve lighting, hide electrical wiring, and create a modern look.Gypsum ceilings are lightweight, durable, and easy to install. They can be designed in many styles such as false ceilings, layered ceilings, or ceilings with LED lights. These ceilings are available in different designs, colors, and patterns to match the bedroom décor. They are also fire-resistant and provide better thermal and sound insulation compared to ordinary ceilings. Gypsum Ceilings for Hallways Hallways are the connecting spaces of a house that link different rooms together. A gypsum ceiling enhances the appearance of hallways by giving them a clean, modern, and elegant look. It helps create a welcoming atmosphere and improves the overall interior design of the home.Gypsum ceilings are ideal for hallways because they can conceal electrical wiring, ducts, and uneven surfaces while allowing the installation of stylish lighting fixtures such as LED strip lights and spotlights. Proper lighting in gypsum ceilings makes hallways appear brighter, wider, and more attractive. These ceilings are available in various designs and patterns that can match both modern and traditional interiors. Gypsum Ceiling Costs in India (2026 Updated Guide) Gypsum ceilings are a popular choice for modern Indian homes due to their smooth finish, stylish appearance, durability, and low maintenance. In 2026, the average gypsum ceiling cost in India ranges from ₹120 to ₹250 per sq ft, depending on the design, material quality, and location. A basic gypsum false ceiling generally costs around ₹120–₹160 per sq ft, while designer or premium ceilings with layered patterns and LED lighting may cost ₹170–₹250 per sq ft or more. The total price usually includes gypsum boards, metal framework channels, jointing and finishing materials, and labour charges. To elevate the look of any room, explore our collection of ceiling design ideas that pair beautifully with gypsum patterns. Material costs typically range between ₹80 and ₹150 per sq ft, while labour charges may vary from ₹35 to ₹70 per sq ft based on the complexity of the work. Compared to POP (Plaster of Paris) ceilings, gypsum ceilings are slightly more expensive, as POP ceilings generally cost around ₹90–₹180 per sq ft. However, gypsum ceilings offer faster installation, better crack resistance, smoother finishing, and easier maintenance, making them a preferred option for contemporary interiors. Installation & Maintenance Tips The installation process of gypsum ceilings is simple
False Ceiling Design: The Ultimate Guide to Types, Materials, Costs & Modern Ideas
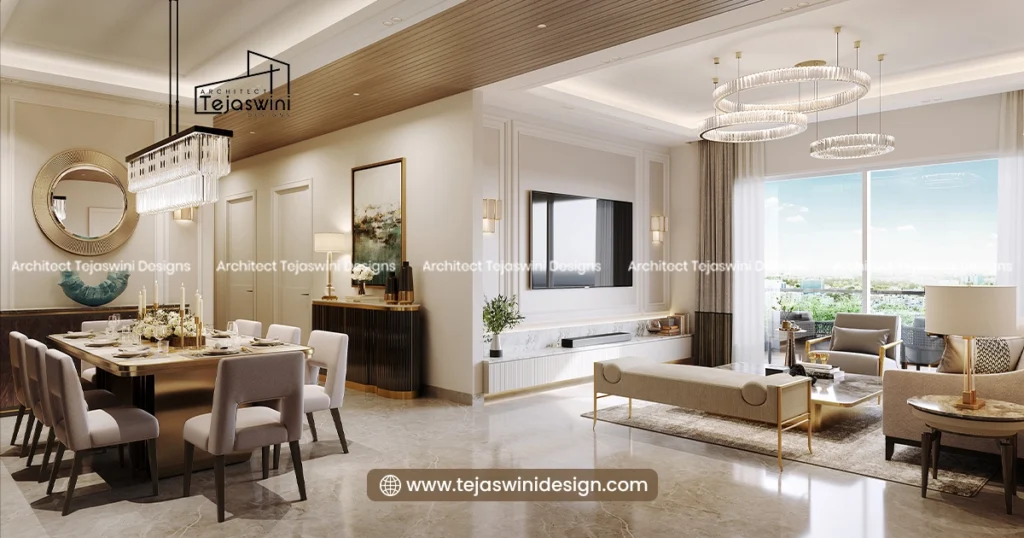
False Ceiling Design: The Ultimate Guide to Types, Materials, Costs & Modern Ideas Poor ceiling design can make even premium interiors look incomplete but not anymore. At Architect Tejaswini Designs, we provide the perfect solution to transform any room into a premium, aesthetic and royal-looking space. A false ceiling design not only enhances beauty but also uplifts the entire interior without burdening your pocket. But before starting the installation, you must understand the types, materials, costs and modern ideas of false ceilings. Proper planning saves both time and money.In this ultimate guide, we cover everything about false ceiling design, its benefits, ideas, types and price in India. What is a False Ceiling Design & Why It Matters? A false ceiling is a secondary ceiling installed below the main structural ceiling of a room. Also known as a suspended ceiling or dropped ceiling, it adds an extra layer that makes your home look premium, modern, and stylish. Today, false ceilings are widely used in homes, offices, hotels, and commercial spaces because of their decorative and functional benefits. A well-planned ceiling designed by a luxury interior designer in Noida can dramatically improve both style and functionality. Benefits of False Ceiling Design 1. Aesthetics One of the biggest reasons homeowners prefer false ceilings is the dramatic visual transformation they offer.A simple room can instantly turn premium with layered designs, curves, lighting effects, and decorative patterns. A well-designed false ceiling can completely change a dull room into a luxury-looking one. 2. Lighting Enhancement A false ceiling allows modern lighting techniques like: Cove lighting Recessed lights LED strips Spotlights These lights create a soft, evenly distributed glow and elevate the ambiance. You can also highlight décor elements more effectively. 3. Concealing Wiring & Ducts False ceilings hide: Electrical wiring AC ducts CCTV cables Plumbing lines This creates a clean, polished look while ensuring safety and easy maintenance through access panels. 4. Thermal & Acoustic Insulation The gap between the main ceiling and the false ceiling works as a natural insulator. It helps: Keep rooms cooler in summer Warmer in winter Reduce electricity consumption Improve acoustics and reduce echo Types of False Ceiling Designs Choosing the right ceiling type is essential because each room has different needs. Here are the most popular options: 1. POP False Ceiling POP (Plaster of Paris) is one of India’s oldest and most popular ceiling materials. People prefer it because: It gives a smooth, seamless finish It is affordable Skilled artisans can create beautiful patterns like floral, geometric, borders, or 3D textures Once painted, POP ceilings look extremely clean and luxurious. If you’re considering decorative ceiling work, our detailed guide on POP false ceilings explains costs, advantages, and design options for homeowners. 2. Gypsum False Ceiling For modern interiors, gypsum ceilings are the most preferred. They are widely used in: Homes Corporate offices Hotels Before finalizing your ceiling design, read our guide on gypsum false ceiling designs to understand why they are popular in modern homes and offices. Gypsum is the first choice of architects because it is: Lightweight Durable Quick to install Cost-effective Perfect for clean, minimalist designs 3. Wooden False Ceiling Wooden ceilings add warmth, richness, and a premium feel. Wood is timeless, and when used on ceilings, it elevates the character of the entire room. This ceiling is ideal for: Premium living rooms Bedrooms Hospitality spaces 4. Metal & PVC Ceilings Metal and PVC ceilings are highly durable and commonly used in: Commercial spaces Industrial areas Kitchens and bathrooms (PVC) They are: Moisture-resistant Fire-resistant Pest-resistant Easy to maintain False Ceiling Design Ideas for Every Room Every room has different requirements. Here are the best ideas room-wise: False Ceiling Design for Living Room Your living room is the center of your home — where guests come and your family spends time together. False ceilings work best when combined with the right living room interior design ideas that enhance space and lighting. Best designs for 2026: Layered ceiling Cove lighting Statement ceiling Gypsum + wooden combinations Modern geometric patterns These make the living room bold, premium, and impressive. Bedroom False Ceiling Design Your bedroom should feel peaceful and relaxing. Ideal options: Simple cove ceiling with warm lights Tray ceiling Wooden panel ceiling Minimal linear lighting patterns These designs make the room cozy, romantic, and calming. Pairing the right false ceiling with thoughtful bedroom interior design ideas creates a calm and relaxing ambience. Kitchen Ceiling Design In the kitchen, practicality is as important as style. Heat, steam, moisture, and grease affect ceilings quickly, so material choice is critical. Best ceiling materials for kitchens: Moisture-resistant gypsum board PVC false ceiling These resist moisture, are easy to clean, and stay durable for years. A false ceiling enhances overall kitchen aesthetics when paired with modern modular kitchen design ideas. Office / Commercial Spaces Offices need a functional and professional look. Best options: Grid false ceilings Acoustic panel ceilings LED integrated ceilings Linear gypsum ceilings These improve productivity, reduce noise, and create a corporate ambience. Latest False Ceiling Design Trends of 2026 Interior design trends evolve every year. Here are the top trends for 2026: 1. Minimal & Clean Line Ceilings Simple, clean, clutter-free ceilings with straight lines are trending. They look premium and never go out of style. 2. Cove & Indirect Lighting Warm cove lights and golden LED strips make homes look luxurious and elegant. 3. Smart Lighting Integration 2026 is the era of smart homes.You can now control your ceiling lights using: Smartphone Voice assistant (Alexa, Google Home) You can adjust brightness, colour temperature, and lighting mood instantly. 4. Wooden + Gypsum Mix Combining warm wooden textures with smooth gypsum creates a sophisticated contrast. This trend works beautifully in: Living rooms Bedrooms Dining spaces 5. Geometric & Layered Ceilings Geometric patterns and carefully balanced layers add depth without making the ceiling heavy. Perfect for living rooms and reception areas. False Ceiling Cost in India (2026) Here is a clear and simple cost breakdown: POP False Ceiling: ₹80–₹150/sq ft Affordable and ideal