
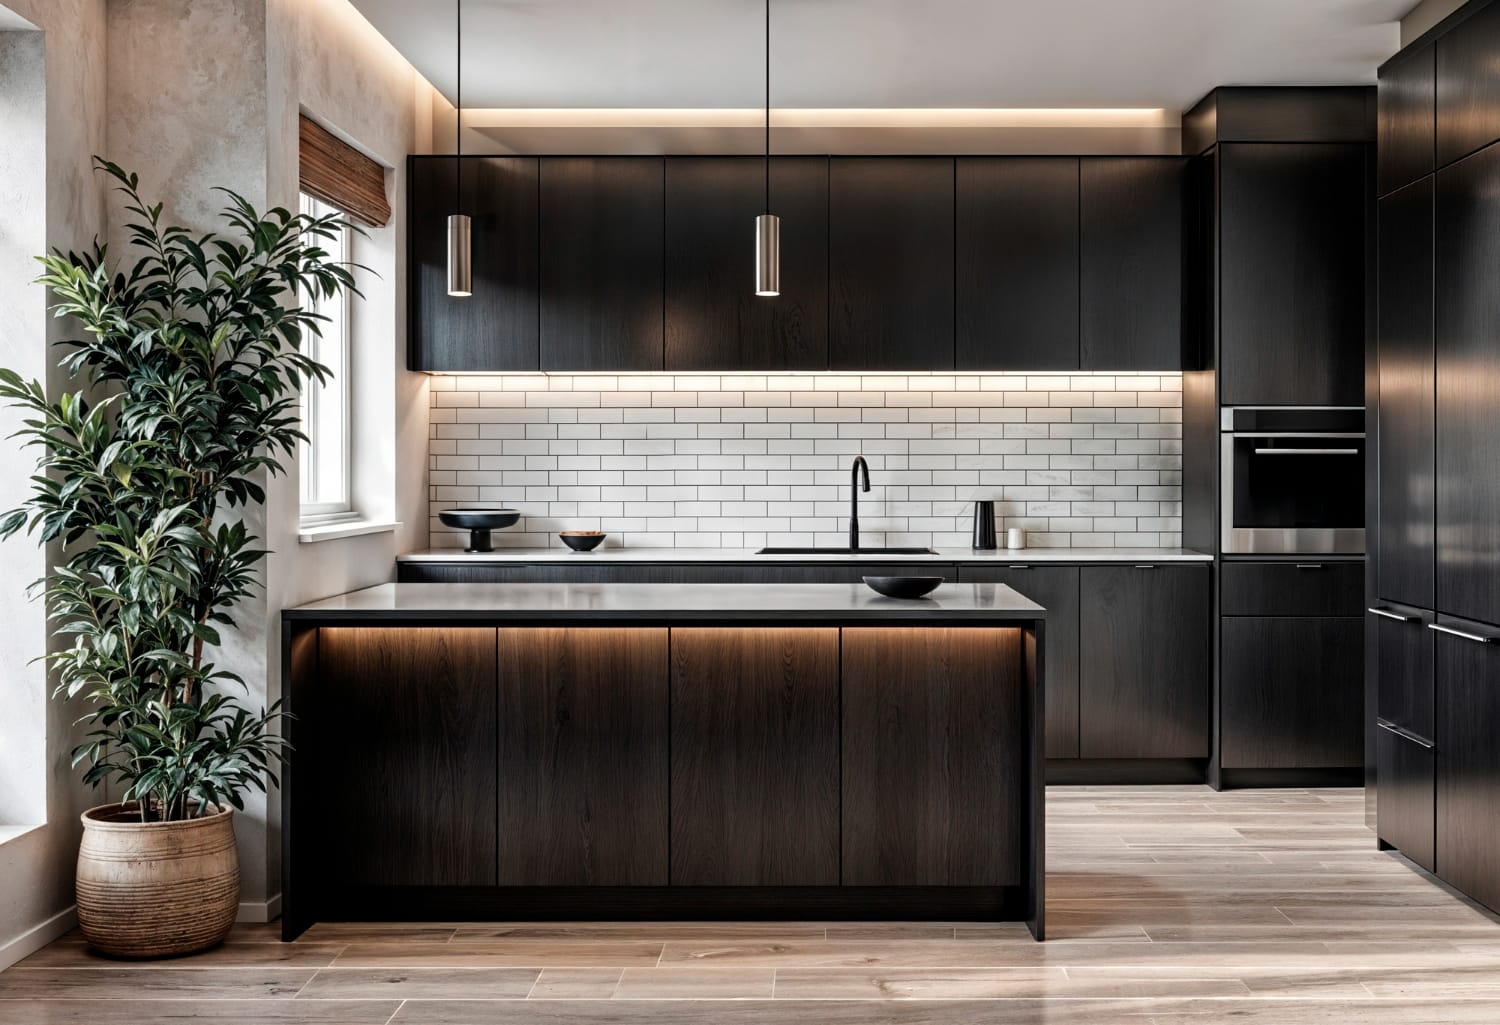
A kitchen is no longer just a utility zone hidden behind closed doors—it is the anchor of daily life, conversation, and architectural identity. Whether you are planning a bespoke family residence or designing a high-efficiency workplace pantry, the spatial logic of a kitchen shapes how people gather, cook, and experience a building. At Tejashvani Design, we approach kitchen architecture as a balance of technical precision, durable materiality, and timeless visual calm.
Architectural Foundations Before Interior Finishes
True kitchen design begins long before selecting cabinet laminates or stone slabs. When homeowners treat the kitchen as a purely decorative afterthought, they often run into poor ventilation, awkward circulation paths, and cramped storage. Partnering early with an experienced House Design Architect in Noida ensures the kitchen is oriented for natural daylight, cross-breeze, and effortless flow into dining and living zones.
Across Noida’s evolving residential landscape—from independent plotted homes in established sectors to contemporary luxury apartments—kitchens must withstand demanding daily routines. High-heat cooking calls for properly routed chimney exhausts, dedicated utility balconies for wet washing, and moisture-resistant carcass materials that resist warping through monsoon humidity. By resolving plumbing risers, electrical load circuits, and structural spans on the drawing board, architectural planning eliminates costly retrofits later.
Core Principles of High-Performance Home Kitchens
Every residential kitchen designed by Tejashvani Design is built around four practical standards that elevate everyday comfort:
-
Intuitive Movement Zones: Rather than forcing a rigid layout, we organize prep, cooking, plating, and cleaning zones around natural human movement so two or more people can work simultaneously without colliding.
-
High-Capacity Vertical Storage: Indian households store bulk grains, heavy pressure cookers, and specialized appliances. Full-height pantry units, deep soft-close drawers, and concealed appliance shutters keep worktops clear and hygienic.
-
Resilient Surface Selection: Countertops and backsplashes face constant exposure to oil, spices, and hot cookware. Non-porous quartz, sintered porcelain slabs, and brushed stainless accents deliver stain resistance without sacrificing warmth.
-
Task-Focused Illumination: Ambient ceiling lights alone leave shadows over chopping boards. Combining recessed warm ceiling fixtures with under-cabinet LED strips ensures crisp visibility across every preparation surface.
Designing Commercial and Hospitality Kitchens
Commercial culinary spaces operate under entirely different pressures than home kitchens. Speed, hygiene compliance, equipment heat loads, and staff safety determine whether a food business thrives or stalls. Engaging a specialized Commercial Architect in Noida gives restaurants, cafés, cloud kitchens, and corporate cafeterias a decisive operational edge.
In commercial environments, wasted steps translate directly into slower service and higher labor costs. At Tejashvani Design, our commercial kitchen planning maps strict unidirectional workflows—separating raw receiving, cold storage, wet and dry prep, hot cooking lines, and dish-return stations to prevent cross-contamination. We integrate commercial-grade hood makeup air systems, grease traps, fire-suppression clearances, and anti-slip flooring directly into the architectural blueprint so businesses pass inspections smoothly and operate at peak efficiency.
Choosing the Right Spatial Configuration
Selecting the ideal kitchen geometry depends on structural proportions and how you intend to use the space:
-
Open Island Kitchens: Best suited for spacious villas and open-concept apartments, a central island creates a natural boundary between cooking and entertaining while adding extra prep area and casual seating.
-
Parallel Galley Kitchens: Preferred by serious home chefs and compact commercial setups, two opposing counters maximize linear storage and keep every tool within a single pivot.
-
L-Shaped and Peninsula Layouts: Adaptable configurations that open up floor area, accommodate breakfast counters, and maintain clear sightlines across living spaces.
Partnering with Tejashvani Design
Great architecture turns everyday routines into effortless rituals. At Tejashvani Design, we guide clients from initial spatial feasibility and 3D photorealistic modeling to detailed working drawings and site execution. Every proportion, joint, and material palette is tailored to your lifestyle, budget, and long-term maintenance expectations.
Whether you need a trusted House Design Architect in Noida to craft a sunlit, clutter-free family kitchen or an experienced Commercial Architect in Noida to engineer a high-output culinary facility, our studio brings clarity and craftsmanship to every square foot. Connect with Tejashvani Design today to start planning a kitchen built for modern living.