The kitchen has evolved far beyond a simple room tucked away at the back of the house for meal preparation. Today, it serves as the social, emotional, and functional heart of every modern property. Whether you are building a custom residence from the ground up or outfitting an executive office pantry, the way a kitchen is planned dictates how people interact, work, and feel inside the building. At Tejashvani Design, we believe that great kitchen architecture blends ergonomic efficiency, durable materials, and unmistakable aesthetic warmth.
Why Architectural Planning Matters in Modern Kitchens
Many homeowners and business owners treat kitchen design as a last-minute interior decoration exercise, picking cabinet colors and countertops only after the walls are already built. However, true spatial harmony starts at the blueprint stage. Consulting an experienced House Design Architect in Noida ensures that your kitchen is positioned to capture optimal natural light, maintain cross-ventilation, and connect effortlessly with dining and living areas.
In Noida’s rapidly growing residential sectors—from sprawling independent villas to high-rise luxury apartments—kitchens face unique environmental demands. High-heat Indian cooking requires heavy-duty chimney ducting, strategically placed utility balconies, and moisture-resistant cabinetry that can withstand humidity and daily wear without warping. When architectural planning leads the process, plumbing lines, electrical load distribution for modern appliances, and structural columns are integrated invisibly into the layout.
Essential Elements of a High-Functioning Residential Kitchen
Designing a dream kitchen requires balancing visual elegance with everyday practicality. At Tejashvani Design, our residential kitchen blueprints focus on four foundational pillars:
-
The Ergonomic Work Triangle: The relationship between the cooktop, sink, and refrigerator remains the gold standard of kitchen efficiency. By minimizing unnecessary steps between these three zones, cooking becomes effortless—even when multiple family members share the space.
-
Smart Zoning and Storage: Modern Indian kitchens hold everything from bulk spice jars and heavy cookware to sleek built-in ovens and dishwashers. Deep tandem drawers, tall pantry pull-outs, and dedicated appliance garages keep countertops completely clutter-free.
-
Material Longevity: Countertops take the brunt of daily kitchen activity. We recommend non-porous quartz, sintered stone, or flamed granite that resist turmeric stains, heat, and scratches while maintaining a refined finish.
-
Layered Lighting Design: Relying on a single overhead ceiling light creates shadows on prep surfaces. A well-architected kitchen pairs warm ambient ceiling fixtures with bright, focused under-cabinet task lighting over chopping and cooking zones.
Expanding Beyond Homes: Commercial and Hospitality Kitchens
While residential kitchens prioritize family comfort, commercial culinary environments demand industrial-grade precision, safety compliance, and rapid workflow optimization. Whether designing a boutique café, a cloud kitchen, a corporate cafeteria, or a fine-dining restaurant, working with a dedicated Commercial Architect in Noida is essential for operational success.
In commercial spaces, every square foot directly impacts profitability and staff productivity. A poorly planned commercial kitchen creates bottlenecks between food prep, cooking stations, dishwashing, and service pass-throughs. At Tejashvani Design, we engineer commercial layouts with strict adherence to fire safety norms, HVAC exhaust balancing, anti-skid flooring, and hygienic stainless-steel zoning. By separating wet and dry prep areas and streamlining delivery access, we help businesses run smoother operations while maintaining an inviting atmosphere for guests.
Trending Kitchen Layouts for Contemporary Properties
Choosing the right structural layout depends on your floor plate and lifestyle needs. Here are the most effective configurations we implement for our clients:
-
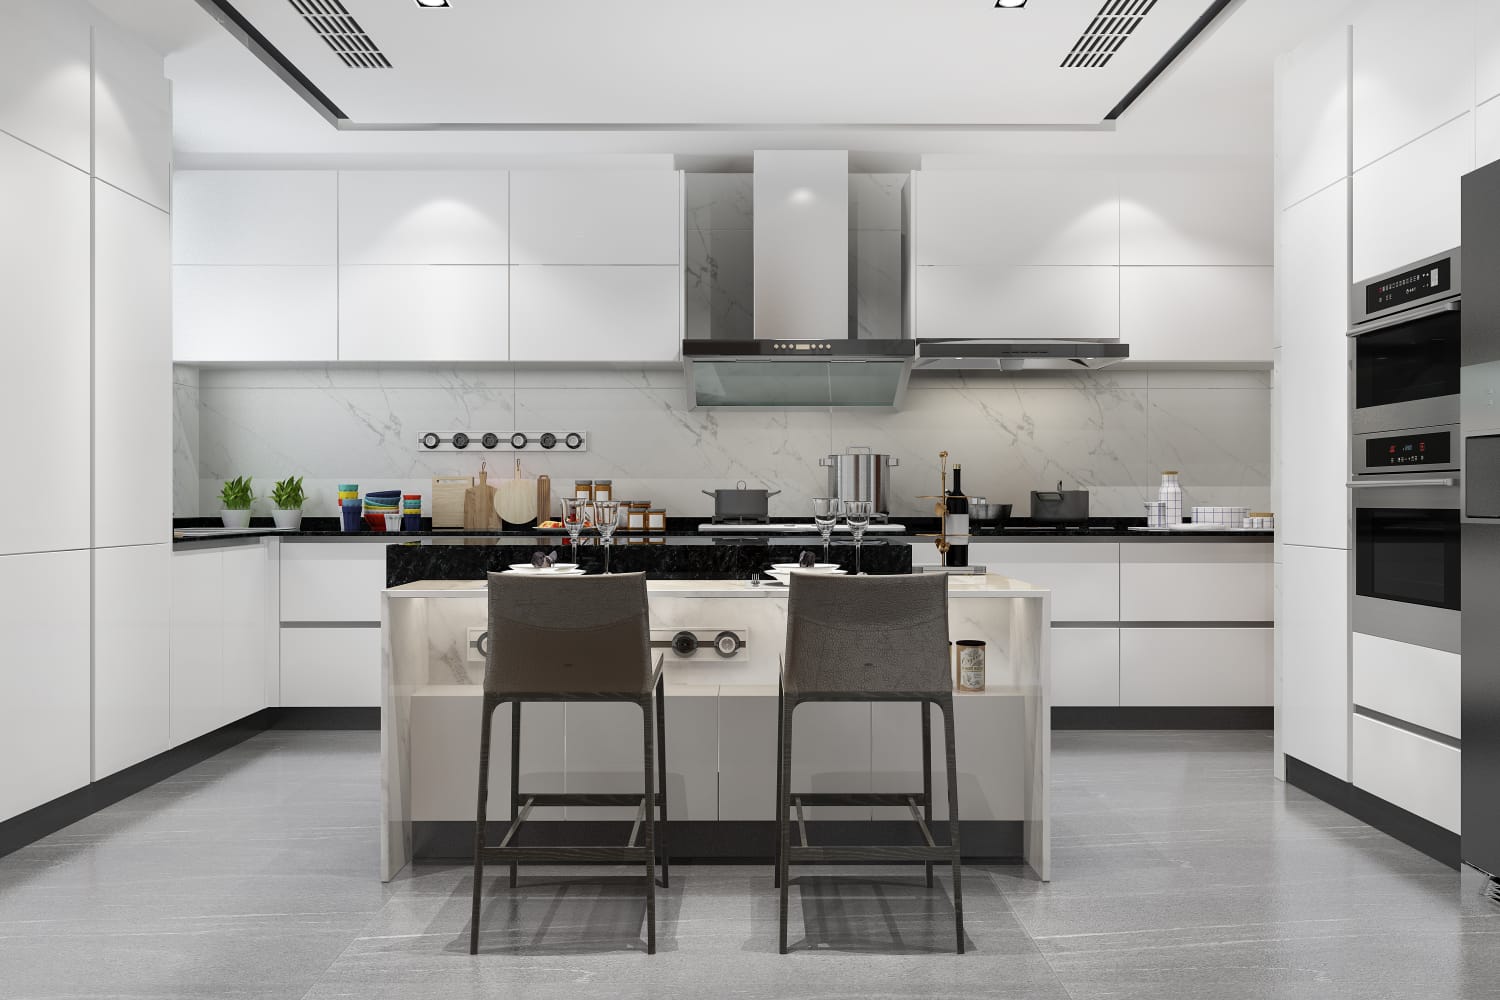
Island Kitchens: Ideal for open-plan villas and large apartments, a central island acts as a prep station, casual breakfast bar, and social hub where hosts can interact with guests while cooking.
-
Parallel (Galley) Kitchens: favored by avid cooks for maximum efficiency, two parallel counters keep everything within arm’s reach while offering generous storage along both walls.
-
L-Shaped and U-Shaped Kitchens: Versatile layouts that maximize corner spaces and allow seamless integration of a dining table without disrupting foot traffic.
Bringing Your Vision to Life with Tejashvani Design
A truly remarkable kitchen does not follow fleeting trends—it reflects the habits, tastes, and ambitions of the people who use it every day. At Tejashvani Design, our multidisciplinary team approaches every project with meticulous attention to detail, combining structural expertise with bespoke interior craftsmanship. From initial concept sketches and 3D visualizations to on-site execution and material selection, we ensure a transparent, stress-free journey.
Whether you are looking for a visionary House Design Architect in Noida to craft a warm, family-centric culinary haven or a seasoned Commercial Architect in Noida to build a high-performance hospitality space, Tejashvani Design is ready to turn your blueprint into reality. Reach out to our studio today to schedule a consultation and take the first step toward a kitchen built to inspire for decades.