
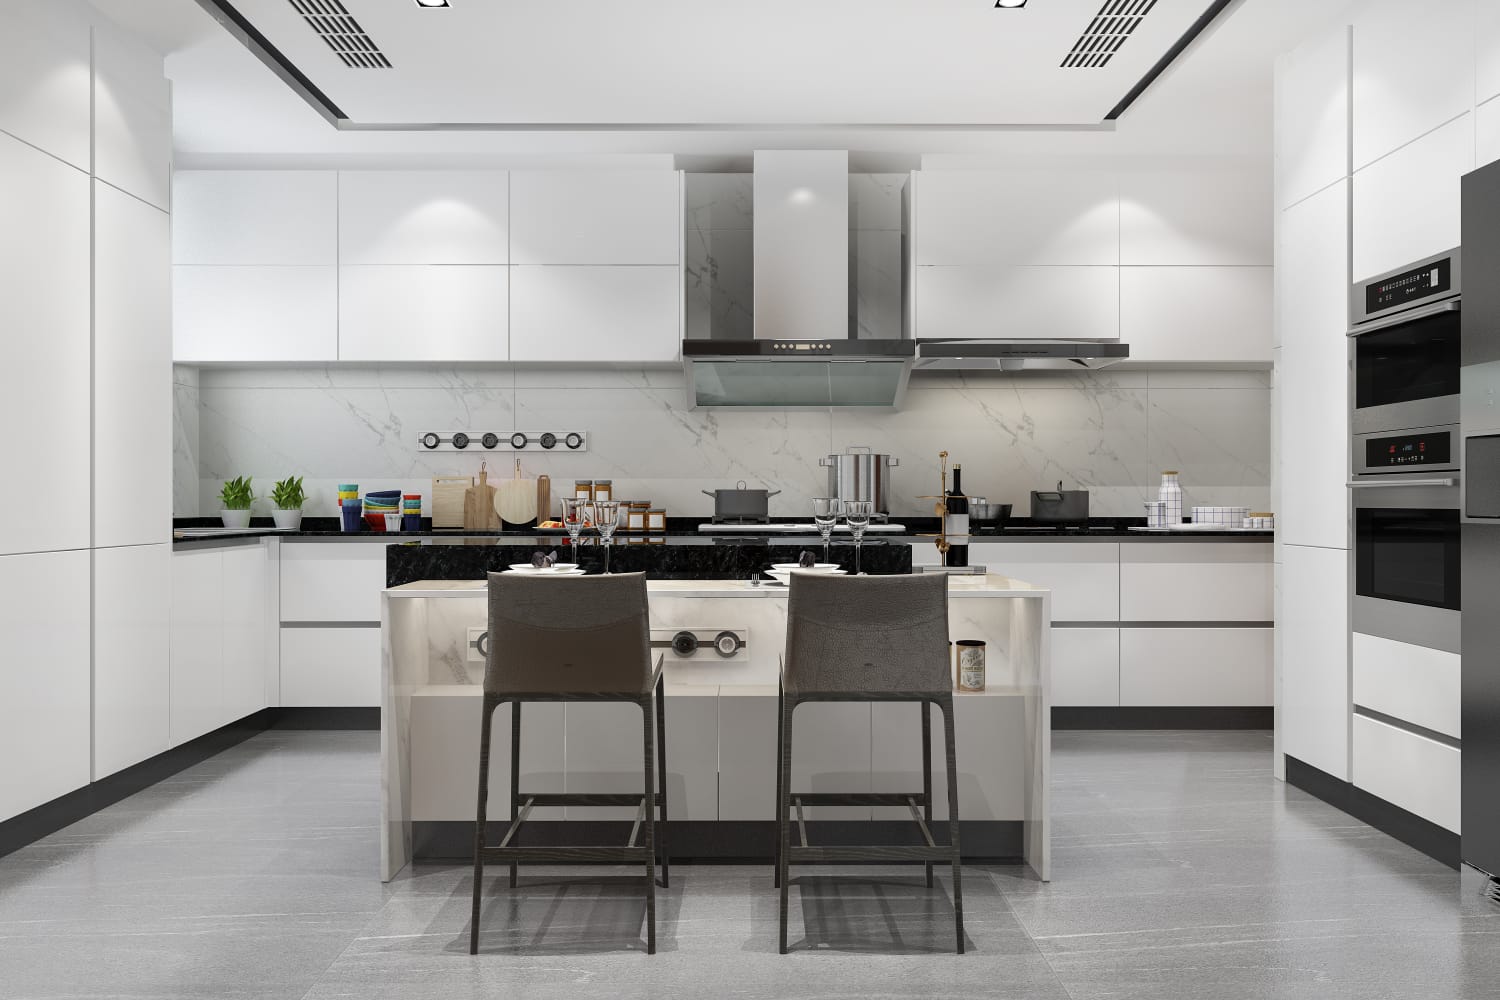
In contemporary architecture, the kitchen has transformed from a purely functional back-of-house workspace into the true centerpiece of human connection. Whether you are building a custom residence for a growing family or developing a bustling hospitality destination, the spatial quality of the kitchen sets the emotional and operational tone for the entire property. At Tejashvani Design, we treat kitchen architecture as a specialized discipline where engineering precision meets tactile warmth.
Why Structural Foresight Elevates Kitchen Design
Too often, kitchen planning is postponed until construction is nearly complete, leaving homeowners and developers to force cabinetry and appliances into poorly proportioned rooms. Engaging a dedicated House Design Architect in Noida at the conceptual stage changes that outcome entirely. When architectural planning leads the way, your kitchen is strategically oriented to capture soft morning sunlight, encourage natural cross-ventilation, and establish seamless visual connections with adjacent dining and living areas.
Residential properties across Noida—ranging from independent villas in quiet green sectors to expansive sky apartments—present distinct climatic and lifestyle considerations. Traditional Indian culinary practices generate intense heat, steam, and aromatic spices, making heavy-duty ducting routes, dedicated wet-utility balconies, and moisture-resistant cabinetry non-negotiable. By integrating plumbing risers, high-load electrical circuits, and structural spans directly into the architectural drawings, Tejashvani Design prevents awkward bulkheads, exposed piping, and costly post-construction modifications.
Hallmarks of a Thoughtfully Engineered Home Kitchen
A standout residential kitchen feels effortless to use years after move-in day. Our residential design framework focuses on four essential details:
-
Natural Workflow Mapping: Rather than relying on rigid formulas, we study how your household cooks, gathers, and cleans. By separating high-traffic beverage and snack stations from the main cooktop zone, family members can socialize without disrupting meal preparation.
-
Concealed High-Volume Storage: Modern homes demand clutter-free surfaces alongside generous capacity for bulk groceries, heavy utensils, and small appliances. Full-height larder pull-outs, corner carousel units, and pocket-door breakfast stations keep visual noise to a minimum.
-
Climate-Resilient Finishes: Countertops and vertical surfaces endure daily thermal shock and turmeric or oil spills. We specify non-porous engineered quartz, sintered porcelain slabs, and marine-grade substrates paired with matte anti-fingerprint laminates or fluted wood veneers.
-
Balanced Acoustic and Lighting Comfort: Open kitchens can easily transmit appliance noise into living rooms. Pairing quiet ducted chimneys with warm ambient cove lighting and glare-free under-cabinet task strips creates a calm, inviting atmosphere day and night.
Precision Planning for Commercial Culinary Spaces
While domestic kitchens revolve around comfort and personal expression, commercial food environments run on speed, strict hygiene protocols, and razor-thin operational margins. Partnering with an experienced Commercial Architect in Noida is critical when launching a restaurant, boutique café, cloud kitchen, or corporate cafeteria.
In high-volume commercial settings, every crossing path between chefs, servers, and dishwashers slows down service and increases safety risks. At Tejashvani Design, we choreograph commercial floor plates around clear back-of-house logistics—creating distinct zones for raw material receiving, cold storage, dry prep, high-heat cooking lines, plating pass-throughs, and scullery wash-ups. We also coordinate commercial HVAC makeup air, grease interceptor plumbing, fire-suppression clearances, and slip-resistant epoxy or vitrified flooring so your facility meets regulatory standards effortlessly and performs reliably under peak service loads.
Architectural Layouts That Fit Your Space
Every floor plan calls for a tailored geometric approach. Among the most effective kitchen layouts we customize for clients are:
-
Social Island Layouts: Ideal for large residences and villas, a sculptural central island anchors the room, offering generous prep space, integrated induction or sink options, and informal bar seating for guests.
-
High-Efficiency Galley Layouts: Built around two parallel work runs, this configuration minimizes walking distance and maximizes linear storage—making it a favorite for serious home cooks and compact commercial prep lines.
-
Peninsula and U-Shaped Layouts: Smart solutions for mid-sized apartments that wrap storage around three sides while maintaining an open visual link to the dining room.
Build Your Next Kitchen with Tejashvani Design
A memorable kitchen balances beauty with enduring practicality, aging gracefully alongside the people who use it. At Tejashvani Design, our architects and interior specialists manage the complete creative and technical lifecycle—from initial feasibility studies and 3D spatial walkthroughs to detailed millwork drawings and on-site supervision.
Whether you are searching for a visionary House Design Architect in Noida to create an inspiring family culinary hub or a seasoned Commercial Architect in Noida to execute a high-efficiency hospitality project, our team is ready to bring your vision to life. Contact Tejashvani Design today to book a design consultation and begin crafting a kitchen tailored to your exact ambitions.