
Welcoming Guest Retreat.
A guest room is a special part of a home where visitors should feel comfortable, relaxed, and welcome. Unlike a regular bedroom, a guest room needs to combine the warmth of a home with the functionality of a well-planned private space. From comfortable furniture and smart storage to lighting, colors, and décor, every detail can influence the guest experience. At Tejaswini Design, we understand that a thoughtfully designed guest room should be attractive while remaining practical and easy to maintain. Whether you are designing a compact guest bedroom or a spacious guest suite, careful planning can create a comfortable environment for family members, friends, and other visitors. Designing A Warm Welcome The entrance and overall atmosphere of a guest room create an immediate impression. A simple, elegant design can make the space feel inviting without making it overly decorative. Neutral shades such as warm white, beige, cream, light grey, and soft earthy tones can create a calm backdrop. Accent walls, artwork, textured panels, or decorative wallpaper can introduce personality while maintaining a sophisticated appearance. The design should also complement the rest of the home so that the guest room feels like a natural extension of the overall interior. Selecting Comfortable Furniture The bed is the central element of a guest room. A comfortable mattress, quality bedding, and an appropriately sized bed can make a visitor’s stay much more pleasant. A stylish headboard can provide a visual focal point while adding character to the room. Wooden, upholstered, fluted, or textured headboards can be selected according to the preferred design style. Bedside tables are useful for keeping lamps, books, mobile phones, and other essentials within easy reach. If space allows, a comfortable chair or small seating area can also be added. Creating Useful Storage Guests need convenient places to organize their belongings. A wardrobe with hanging space, shelves, and drawers can make the room more practical. For smaller guest rooms, built-in wardrobes can make efficient use of wall space. Floating shelves and compact cabinets can provide additional storage without taking up too much floor area. A luggage bench is another useful feature. It gives visitors a dedicated place to keep their suitcase while helping keep the room organized. Lighting For Guests Good lighting can improve both the functionality and atmosphere of a guest room. A combination of general, task, and decorative lighting can create a more comfortable environment. Ceiling lighting can provide overall illumination, while bedside lamps or wall-mounted fixtures can provide focused light for reading. Soft accent lighting around the headboard or ceiling can create a relaxing atmosphere in the evening. Natural daylight should also be considered during the design process, with curtains or blinds providing control over brightness and privacy. Adding Thoughtful Details Small details can make a guest room feel more welcoming. A full-length mirror, comfortable curtains, decorative cushions, artwork, indoor plants, and a soft rug can add both functionality and visual appeal. A small side table can provide space for refreshments or personal belongings. If the room is intended for longer stays, a compact desk and comfortable chair can provide a useful workspace. These details should be selected carefully so that the room remains comfortable rather than cluttered. Choosing The Right Materials Materials should be attractive as well as durable. Flooring, wall finishes, furniture surfaces, curtains, and upholstery should be selected according to the room’s overall design concept. Wood finishes can add warmth, while textured wall treatments can create visual interest. Soft fabrics can make the room feel more comfortable, while easy-to-clean surfaces can simplify maintenance. A coordinated combination of textures and materials can create a sophisticated guest room without requiring excessive decoration. Designing Small Guest Rooms A small guest room can still be stylish and comfortable with proper planning. Light colors can help create a more open visual appearance, while mirrors can enhance the perception of space. Furniture should be selected according to the room’s dimensions. Wall-mounted lighting, sliding wardrobes, multifunctional furniture, and built-in storage can help preserve valuable floor space. The key is to focus on essential features while avoiding unnecessary furniture. Professional Design Support Creating a well-balanced guest room can be easier with professional design guidance. If you are looking for a Best Architect in Noida, an experienced design professional can help coordinate the architectural and interior requirements of your home. An established Architecture Firm in Noida can provide assistance with residential planning, space layouts, architectural concepts, and coordination of different design elements. For the interior details of a guest room, an experienced Interior Designer in Noida can help with furniture placement, color schemes, lighting, wardrobes, materials, and décor. Why Tejaswini Design? Tejaswini Design focuses on creating residential interiors that balance beauty, comfort, and practical functionality. Guest rooms can be customized according to the available space, overall home design, lifestyle requirements, and preferred aesthetic. Whether you want a modern guest room, minimalist retreat, luxury guest suite, or a simple and comfortable bedroom for visitors, thoughtful design can make the space more useful and inviting. The goal is to create a room where guests can relax comfortably while having everything they need within easy reach. Final Thoughts A well-designed guest room can make visitors feel genuinely welcome. Comfortable furniture, practical storage, suitable lighting, calming colors, durable materials, and thoughtful accessories can transform an ordinary room into a pleasant retreat. With careful planning and professional design expertise, every corner of a guest room can be used effectively. Tejaswini Design can help create a guest room that combines contemporary aesthetics with everyday comfort, making it a beautiful and functional part of your home.
Modern Villa Design.
A villa is more than just a large residential property; it is a reflection of lifestyle, comfort, personality, and architectural preferences. A well-designed villa combines beautiful architecture with practical planning to create a home that feels spacious, comfortable, and visually appealing. From the exterior façade to the living room, bedrooms, kitchen, and outdoor spaces, every element should work together to create a harmonious environment. At Tejaswini Design, we focus on creating residential spaces that balance aesthetics, functionality, and modern living requirements. Whether you are planning a contemporary villa, a luxury residence, or a comfortable family home, thoughtful architectural and interior planning can make a significant difference. Planning the Villa Good villa design starts with proper planning. The size and shape of the plot, orientation, natural light, ventilation, entrance, parking, landscaping, and internal layout all need to be considered before construction begins. A carefully planned floor layout allows different areas of the villa to connect naturally. The entrance can lead into a welcoming foyer, followed by the living and dining areas. Bedrooms, bathrooms, kitchen, utility areas, and family spaces can then be positioned according to privacy and daily-use requirements. Professional planning also helps minimize wasted space while making the villa comfortable for everyday living. Attractive Exterior Architecture The exterior appearance creates the first impression of a villa. A modern façade can combine clean architectural lines, large windows, natural textures, balconies, and carefully selected materials. Stone, wood-finish elements, glass, concrete textures, and contemporary lighting can be combined to create an elegant exterior. The design should also consider the surrounding environment and the architectural character of the neighborhood. A balanced façade does not necessarily require excessive decoration. Simple forms and carefully selected materials can create a sophisticated appearance. Comfortable Living Spaces The living room is often one of the most important spaces in a villa. It should provide enough room for family activities, relaxation, and entertaining guests. Large windows can bring natural light into the space while providing views of the garden or outdoor areas. Comfortable sofas, stylish lighting, accent walls, artwork, and suitable furniture arrangements can enhance the interior. An open-plan connection between the living room, dining area, and kitchen can make the villa feel larger and encourage interaction between family members. Functional Kitchen Design A modern villa benefits from a kitchen that is both attractive and practical. The layout should provide sufficient counter space, storage, ventilation, and easy movement. Depending on the homeowner’s preferences, the kitchen can feature an island, modular cabinets, built-in appliances, pantry storage, and dedicated utility areas. Material selection is also important. Durable countertops, easy-to-maintain finishes, and quality hardware can improve the kitchen’s long-term functionality. Private Bedroom Spaces Bedrooms should provide privacy and comfort. The master bedroom can include a spacious sleeping area, wardrobe, dressing space, and attached bathroom. Large windows can provide natural light and ventilation while carefully designed curtains ensure privacy. Children’s bedrooms and guest bedrooms can be customized according to their intended use. Built-in wardrobes, study desks, storage units, and comfortable furniture can help maximize functionality. The selection of colors, flooring, lighting, and textures can further personalize each bedroom. Outdoor Areas One of the advantages of villa living is the availability of outdoor space. Gardens, balconies, terraces, patios, and landscaped areas can extend the living experience beyond the interior. A small outdoor seating area can become a relaxing space for morning tea or evening gatherings. Plants, pathways, outdoor lighting, and suitable landscaping can enhance the overall appearance of the property. For larger villas, features such as a swimming pool, pergola, lawn, or outdoor entertainment area can also be incorporated according to the available space. Interior Design Details Architecture and interiors should complement each other. Flooring, wall finishes, furniture, lighting, curtains, artwork, and decorative elements should be selected as part of a coordinated design concept. If you are searching for a Best Architect in Noida, it is important to consider professionals who can understand your requirements and develop a design that suits your plot and lifestyle. For complete residential planning, an experienced Architecture Firm in Noida can help with architectural concepts, space planning, façade development, and coordination of different design elements. Interior planning is equally important. A professional Interior Designer in Noida can help create coordinated interiors with suitable furniture layouts, materials, colors, lighting, and décor. Sustainable Villa Ideas Modern villa design can also incorporate sustainable solutions. Proper orientation, natural ventilation, daylight, energy-efficient lighting, rainwater management, and suitable landscaping can contribute to a more efficient home. Large windows can be positioned to maximize useful daylight while shading solutions can help manage heat. Energy-efficient appliances and lighting can further reduce unnecessary energy consumption. These features can make the villa more comfortable while supporting responsible residential design. Why Choose Tejaswini Design? Tejaswini Design aims to create residential environments that combine architectural character with everyday functionality. Each villa can be planned according to the plot, family requirements, preferred architectural style, and budget. From the initial concept and space planning to interior details and finishing ideas, a coordinated approach can help create a more cohesive result. Whether you want a minimalist villa, contemporary residence, luxury home, or a family-oriented villa, thoughtful design can transform your vision into a practical and attractive living environment. Final Thoughts A beautifully designed villa brings together architecture, interiors, landscaping, comfort, and functionality. Every detail, from the entrance and façade to the bedroom and outdoor spaces, contributes to the overall experience of the home. With professional architectural and interior planning, homeowners can create a villa that not only looks impressive but also supports comfortable everyday living. Tejaswini Design can help turn your villa concept into a thoughtfully planned residential space designed around your lifestyle and requirements.
Nature Inspired Interiors.
Contemporary Living Room Project by Tejaswini Design This living room project showcases a warm and contemporary interior concept that combines natural textures, greenery, soft lighting, and comfortable furniture. The overall design creates a relaxing atmosphere while maintaining a modern and elegant appearance. Project Overview The space has been designed around a neutral color palette with earthy accents. The grey sofa provides a comfortable central seating area, while the wooden and woven elements add warmth and texture to the room. The patterned area rug visually connects the furniture and creates a defined living zone. A round coffee table adds functionality while maintaining an open feeling within the space. Natural Lighting and Greenery Large windows with sheer curtains allow natural light to enter the room, making the space feel brighter and more welcoming. Indoor plants have been strategically placed around the seating area to bring a natural element into the interior. The combination of plants, wood, woven furniture, and neutral walls creates a calm and nature-inspired environment. Statement Lighting The woven pendant lights are one of the main visual features of this interior. Their natural texture complements the wooden furniture and adds warmth to the room. Additional table lighting provides soft illumination and creates a comfortable ambience during the evening. Comfortable and Functional Furniture The grey sofa is positioned as the main seating element, complemented by textured cushions in neutral and earthy tones. A wooden lounge chair and woven ottoman provide additional seating and flexibility. The furniture arrangement allows comfortable movement around the room while keeping the coffee table easily accessible. Best Architect in Noida For homeowners planning a complete residential project, choosing the Best Architect in Noida can help establish an effective foundation for the home’s architecture and interior spaces. Tejaswini Design focuses on developing customized concepts based on the client’s requirements, available space, lifestyle, and preferred design style. Architecture Firm in Noida A professional Architecture Firm in Noida can help integrate architectural planning with interior requirements. Proper space planning, proportions, natural lighting, and functional layouts can make a significant difference to the final result. Tejaswini Design combines creative concepts with practical planning to develop modern residential spaces. Interior Designer in Noida An experienced Interior Designer in Noida can bring together furniture, lighting, colors, textures, plants, and decorative elements to create a cohesive living environment. This project demonstrates how natural materials and carefully selected furnishings can create a sophisticated yet comfortable living room. Project Highlights Contemporary living room Nature-inspired interior concept Natural woven pendant lights Indoor greenery Comfortable grey sofa Wooden accent furniture Neutral and earthy color palette Decorative wall artwork Large natural-light windows Textured area rug Designed by Tejaswini Design This project reflects Tejaswini Design’s approach to creating interiors that balance beauty, comfort, functionality, and natural elements. The result is a welcoming living space designed for modern everyday living. Project Type: Residential Interior DesignSpace: Living RoomStyle: Contemporary & Nature-InspiredLocation: NoidaDesigner: Tejaswini Design
Residential Architect in Noida: Services, Process & Cost
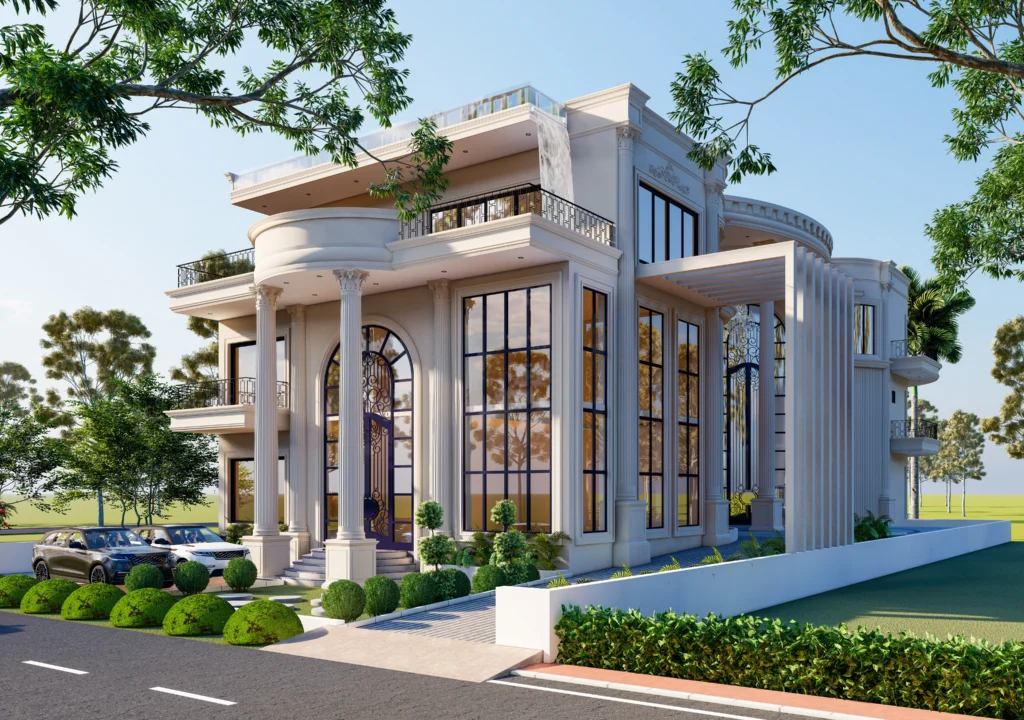
Residential Architect in Noida: Services, Process & Cost Building a home is one of the biggest decisions of your life. Whether you’re constructing a new house from scratch or renovating your existing home, hiring the right residential architect in Noida can make all the difference. Many people wonder: What exactly does an architect do? How does the process work? How much will it cost? In this article, Architect Tejaswini Designs answers all these questions in simple, easy-to-understand language no difficult terms, no confusing jargon just clear and honest information. A skilled Residential Architect in Noida can help transform your ideas into a functional and beautiful home. Learn more about our comprehensive guide on The Complete Guide to Hiring an Architect in Noida for planning, design, approvals, and execution support for your next project. What is a Residential Architect? A residential architect is a trained professional who designs homes. They plan how your house will look from the outside, arrange the rooms inside, and ensure the construction is safe and aesthetically pleasing. Think of a residential architect as the person who turns your dream home into a real plan on paper and then helps you build it correctly. In Noida, where new residential projects are rapidly developing in sectors like Sector 50, Sector 137, Noida Extension and Greater Noida West, having a good architect is not a luxury but a necessity. An experienced Residential Architect in Noida ensures your home design aligns with your lifestyle and budget. Why Do You Need a Residential Architect in Noida? Many people think they can save money by skipping the architect and hiring a contractor directly. However, this often leads to bigger problems later- poor space planning, structural issues, wasted money and a home that doesn’t feel right. Every successful home project starts with the expertise of a trusted Residential Architect in Noida. Here’s why hiring a residential architect is a smart decision: Better use of space: An architect plans rooms to maximize every square foot. Proper ventilation and light: Good design ensures your home gets enough natural light and fresh air. Legal approvals: Construction in Noida requires approval from RERA, Noida Authority, or GNIDA. An architect handles all drawings and paperwork. Saves money in the long run: A well-planned home avoids costly mistakes during construction. Unique design: You get a home tailored to your taste and lifestyle, not a copy-paste layout. Services Offered by Residential Architects in Noida At Architect Tejaswini Designs, we provide a wide range of residential architecture services: 1. Architectural Design and Planning We create the complete layout of your home number of rooms, kitchen location, stairs, entrance design and more. We provide 2D floor plans and 3D views so you can visualize your home before construction starts. 2. Structural Design A beautiful home must also be strong. We collaborate with structural engineers to ensure your foundation, columns, beams, and slabs are built to last for decades. 3. Interior Design We help choose colors, flooring, false ceilings, lighting, furniture layout and kitchen design, ensuring everything looks great and works well together. 4. Vastu-Compliant Design Many homeowners in Noida prefer Vastu Shastra. We design Vastu-friendly layouts that blend traditional principles with modern living. 5. Building Permit Drawings Construction requires approval from local authorities like Noida Authority or GNIDA. We prepare all necessary drawings and assist in getting your building plan approved. 6. Site Supervision During construction, we regularly visit the site to ensure everything is built according to the approved plans, preventing costly mistakes and ensuring quality. 7. Renovation and Extension Design If you want to renovate, add rooms, extend balconies, or completely makeover your home, we provide expert design services for these projects. The Step-by-Step Process We Follow Many clients ask, “How does the whole process work from start to finish?” Here’s a simple breakdown of how Architect Tejaswini Designs works with you: Step 1: Initial Meeting and Site Visit We start with a free consultation to understand your needs number of bedrooms, budget, style and any special requirements. Then, we visit your site to assess its size, direction, nearby roads and surroundings. Step 2: Concept Design Based on your input and the site, we create a rough design including a basic floor plan and 3D view. We share this for your feedback. Changes at this stage are easy and free. Step 3: Design Development Once you approve the concept, we develop detailed floor plans, elevation drawings (front, back, sides), section drawings showing heights and levels, and help select materials and finishes. Step 4: Working Drawings These technical drawings for the contractor include precise measurements, column positions, slab details, electrical and plumbing layouts. They ensure the home is built exactly as designed. Step 5: Authority Approval We submit all drawings to Noida Authority or GNIDA for building plan approval and handle all paperwork, fees, and follow-ups. Step 6: Construction and Supervision After approvals, construction begins. We make regular site visits to check material quality, adherence to drawings and manage any changes or issues. Step 7: Interior Execution and Handover The final stage includes flooring, false ceilings, kitchen, bathrooms, painting and lighting. We conduct a final walkthrough with you before handing over your completed home. Residential Architecture Cost in Noida One of the most common questions is: “How much does an architect charge?” The cost of hiring a residential architect in Noida depends on several factors: Size of the project: Renovating a 500 sq. ft. apartment costs less than designing a 3,000 sq. ft. independent villa. Type of services: Design only, design plus supervision, or full interior design services affect the price. Complexity of design: A simple box-style home costs less than a custom, contemporary design. Location: Projects in premium sectors of Noida may have slightly higher costs. General Cost Guide (Approximate) Service Approximate Cost Architectural Design Only ₹50 – ₹70 per sq. ft. Architectural + Structural Design ₹70 – ₹90 per sq. ft. Full Design + Site Supervision ₹100 – ₹150 per sq. ft. Interior Design (Turnkey) ₹100 – ₹2,500
Latest Interior Design Trends in Noida Homes
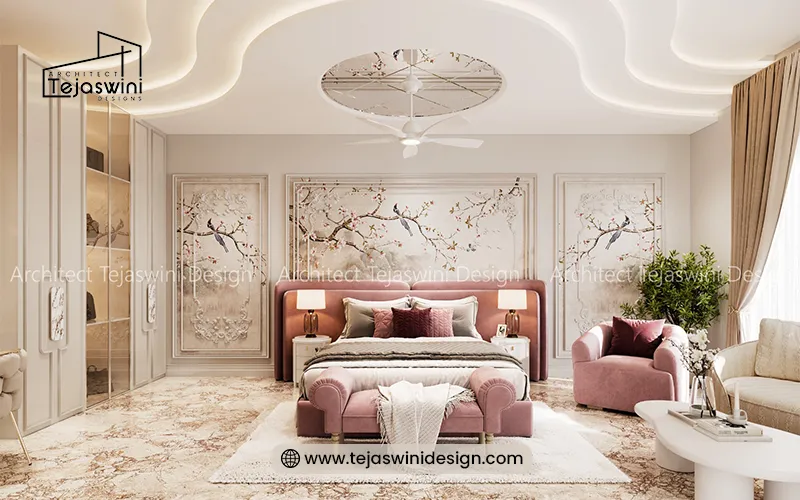
Latest Interior Design Trends in Noida Homes Are you planning to design your home in Noida? Or thinking about giving your old home a fresh new look? Homeowners are increasingly adopting the latest interior design trends to improve both aesthetics and functionality. You are in the right place. In 2026, homes in Noida are changing fast. People want homes that look beautiful but also feel comfortable and easy to use every day. Whether you live in a flat in Sector 50, a villa in Sector 137, or an apartment in Greater Noida West the way homes are designed today is very different from what it was 5 years ago. The best interior design trends combine beauty, comfort, and practical living. At Architect Tejaswini Designs, we work with homeowners all across Noida every single day. So we know exactly what is trending right now and what actually works for Indian families. As these interior design trends continue to evolve, working with a professional team can help you create a home that is both stylish and functional. Explore our Interior Design Services in Noida for expert guidance. Let’s take a simple look at the top interior design trends in Noida homes in 2026: 1.Minimalist Design – Clean, Simple, and Elegant The biggest trend right now is minimalism. It simply means less is more. Minimalist layouts continue to dominate interior design trends in Noida and Greater Noida. Instead of filling every corner with furniture and decorations, people are now choosing: Clean walls with one or two accent colours Simple furniture with straight lines Less clutter, more open space Hidden storage so things don’t look messy This style looks very modern and feels relaxing too. It is especially popular in 2BHK and 3BHK flats in Noida where space is limited. Many homeowners looking to implement the latest interior design trends also seek personalized solutions. Read our guide on How to Choose a Luxury Interior Designer in Noida before starting your project. 2.Modular Kitchens Are a Must-Have If there is one thing every homeowner in Noida wants today, it is a modular kitchen. A modular kitchen means your kitchen is made from ready-made cabinets and shelves that fit together perfectly. They look very neat, have lots of storage, and are easy to clean. Popular choices in Noida homes right now: L-shaped modular kitchens for medium-sized spaces Straight kitchens for small flats Parallel kitchens for large homes Matte finish shutters in grey, white, or olive green Quartz or granite countertops A good modular kitchen can completely change how your home looks and feels. One of the most popular interior design trends today is the use of smart modular kitchens that maximize storage and efficiency. Discover our Modular Kitchen Design Solutions. 3.False Ceilings with Smart Lighting A false ceiling is a second ceiling made below the original one, usually with gypsum or POP. It hides wires, improves room height, and most importantly, it makes the home look very premium. In 2026, false ceilings in Noida homes come with: LED cove lighting that gives a soft, warm glow around the edges Recessed spotlights for focused light in specific areas Backlit panels in living rooms and master bedrooms Multi-level ceilings to separate different areas of a room Even a simple false ceiling with good lighting can make a small room look twice as big and expensive. Modern lighting and gypsum ceilings remain key interior design trends for contemporary homes. Learn more about our False Ceiling Design. 4.Earthy and Warm Colours Are In Gone are the days of plain white walls everywhere. In 2026, earthy tones are very popular in Noida homes: Warm beige and cream Terracotta and rust orange Olive green and sage Soft brown and sand These colours make the home feel warm, cozy, and connected to nature. They also look very good in photos, which is why many homeowners are choosing them for their living rooms and bedrooms. You can use one bold colour on a single wall (called an accent wall) and keep the rest of the walls plain. This looks very stylish without spending too much. 5.Smart Storage Solutions Noida flats are beautiful, but storage is always a problem. That is why smart storage design is one of the biggest trends right now. Some popular ideas: Under-stair storage shelves or cabinets built under the staircase Wall-to-wall wardrobes that go from floor to ceiling Hidden storage in beds drawers under the mattress TV unit with built-in shelves on the sides Multi-purpose furniture like a sofa with storage inside Good storage design means your home always looks tidy, even when it is full of stuff. 6.Fluted Panels and Textured Walls One of the hottest trends in 2026 is fluted panels, those vertical grooved panels that you might have seen in cafes or modern offices. Now people are using them in homes too! They look very stylish and add texture to plain walls. They are commonly used: Behind the sofa in the living room On one wall in the bedroom (as a headboard wall) On TV units On entrance areas or corridors Fluted panels are available in wood, PVC, and MDF, and they can be painted in any colour you like. 7.Natural Materials- Wood, Stone, and Cane People in Noida are moving away from fully synthetic or plastic-looking interiors. Instead, they want homes that feel natural and real. That is why natural materials are very popular right now: Wooden finishes on floors, wardrobes, and TV units Natural stone or stone-look tiles in the kitchen and bathroom Cane and rattan furniture and decor items Jute and linen fabrics for curtains and cushions These materials make the home feel premium without looking cold or corporate. 8.Open Living and Dining Areas Earlier, Indian homes had separate rooms for everything. Now the trend is open plan living where the living room and dining room flow into each other as one big space. This makes the home feel larger, allows more light to come in, and is great for families who like to be together.
The Complete Guide to Hiring an Architect in Noida
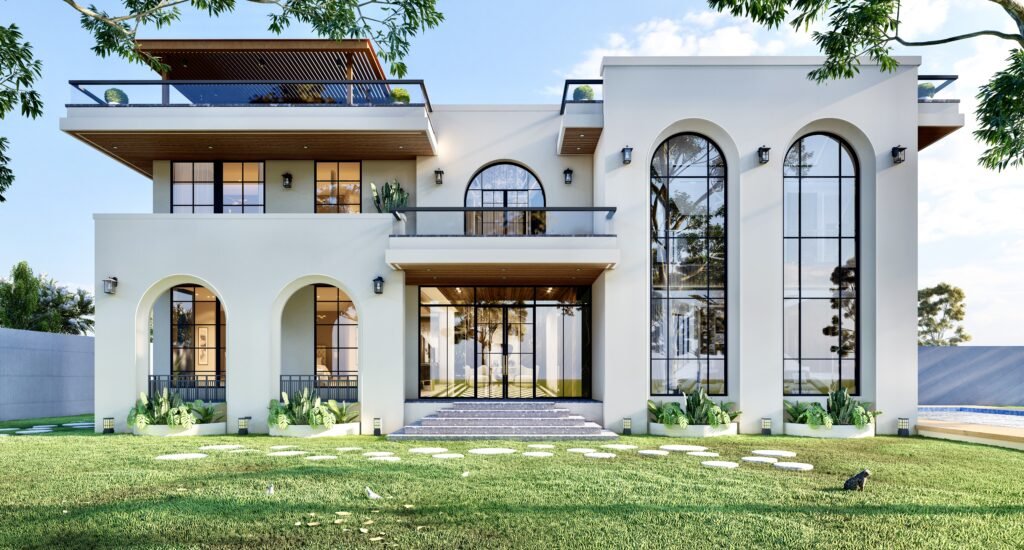
The Complete Guide to Hiring an Architect in Noida Planning to build or renovate your home, store or office in Noida? Here’s everything you need to know before hiring an architect in Noida. Building a new home, renovating your flat, or designing a commercial space is one of the biggest decisions of your life. And the first step to getting it right is hiring the right architect. If you are looking for an architect in Noida, you are in the right place. In this guide, we will explain everything what an architect does, why you need one, how to choose the right one, and what to expect during the process. A well-planned architectural design works best when combined with professional interior design services in Noida that enhance functionality, aesthetics, and comfort. What Does an Architect Actually Do? Many people think architects only draw building plans. But an architect does much more than that. Here is what a good architect does for you: Understands your needs, budget, and lifestyle Designs the layout of your home or office Makes sure the design is safe, legal, and practical Coordinates with engineers and contractors Supervises the construction or renovation work Helps you make the right material and design choices Saves you from costly mistakes In short, an architect turns your dream into a real, livable space. Why Do You Need an Architect in Noida? Noida is a fast-growing city. New residential societies, commercial complexes, and independent homes are coming up every day. But with growth comes complexity building rules, floor area ratios, setback norms and RERA guidelines. Here is why hiring a local architect in Noida makes sense: They know local rules: Noida Authority has specific building by laws. A local architect knows them well and will make sure your project follows all regulations. They understand the local market: From material costs to reliable contractors, a Noida-based architect has the right contacts. They can visit the site easily: Regular site visits are important during construction. A local architect can do this without delays. They understand the climate: Noida has hot summers and cold winters. A good architect will design your space keeping ventilation, sunlight, and energy efficiency in mind. Types of Projects an Architect in Noida Can Handle Whether your project is big or small, an architect can help. Common projects include: Residential homes: Independent houses, builder floor apartments, bungalows Home renovation and interiors: Re-modelling kitchens, living rooms, bedrooms Commercial spaces: Offices, showrooms, retail stores, restaurants Institutional buildings: Schools, clinics, community halls Interior design: Full home or office interiors, modular furniture planning How to Choose the Right Architect in Noida? Choosing an architect is not just about picking someone with a degree. You need someone who understands your vision and can deliver results within your budget. Follow these simple steps: Step 1: Check Their Portfolio: Always ask to see their previous work. Look at the type of projects they have done. Do their designs match your taste? Are the spaces practical and beautiful? Step 2: Read Client Reviews: Check Google reviews, social media pages, or ask for references. Happy clients are the best proof of good work. Step 3: Meet Them in Person: Have a face-to-face meeting or video call. A good architect will ask you questions – about your family size, lifestyle, daily routine, budget, and future plans. If they only talk about fees without understanding your needs, that is a red flag. Step 4: Discuss Your Budget Clearly: Be honest about your budget. A good architect will work within your limits and tell you what is possible and what is not. There should be no hidden surprises later. Step 5: Understand Their Fee Structure: Architects in Noida typically charge in one of these ways: Percentage of project cost– Usually 5% to 10% of the total construction cost Per square foot fee– A fixed rate per sq. ft. of the area designed Lump sum fee– One fixed amount for the entire project Make sure you get the scope of work and fees in writing before starting. Step 6: Check Their Legal Credentials Make sure the architect is registered with the Council of Architecture (COA) India. This is a legal requirement for practising architects in India. Browse our completed residential architecture projects in Noida to see how thoughtful design can create functional and beautiful spaces. Questions You Should Ask Before Hiring an Architect in Noida Before you sign any agreement, ask these important questions: How many years of experience do you have? Have you worked on a similar project before? Who will be handling my project you or a junior team member? How many site visits will you do per month? What software do you use for designs? (3D visualisations help you see the final result before construction begins) What happens if there are changes or delays during construction? What to Expect During the Design Process Once you hire an architect, the project usually moves in these stages: Briefing and Site Visit: The architect visits your site, takes measurements, and has a detailed conversation with you about your requirements. Concept Design: The architect prepares initial sketches or basic layouts based on your brief. This is where the big ideas take shape. Design Development: After your approval, the architect develops the design in detail — room sizes, doors, windows, furniture placement, materials, etc. Working Drawings: Detailed technical drawings are prepared for the construction team and for getting official approvals from Noida Authority. Construction Supervision: The architect visits the site regularly to make sure everything is being built as designed. Handover: Once work is complete, the architect does a final inspection and hands over the project to you. Common Mistakes People Make When Hiring an Architect Avoid these common mistakes to save time, money, and stress: Choosing only on the basis of low fees: Cheap is not always good. A bad design can cost you much more in the long run. Not getting everything in writing: Always have a written agreement with clear timelines and
Interior design cost in Noida: Full pricing guide (2026)
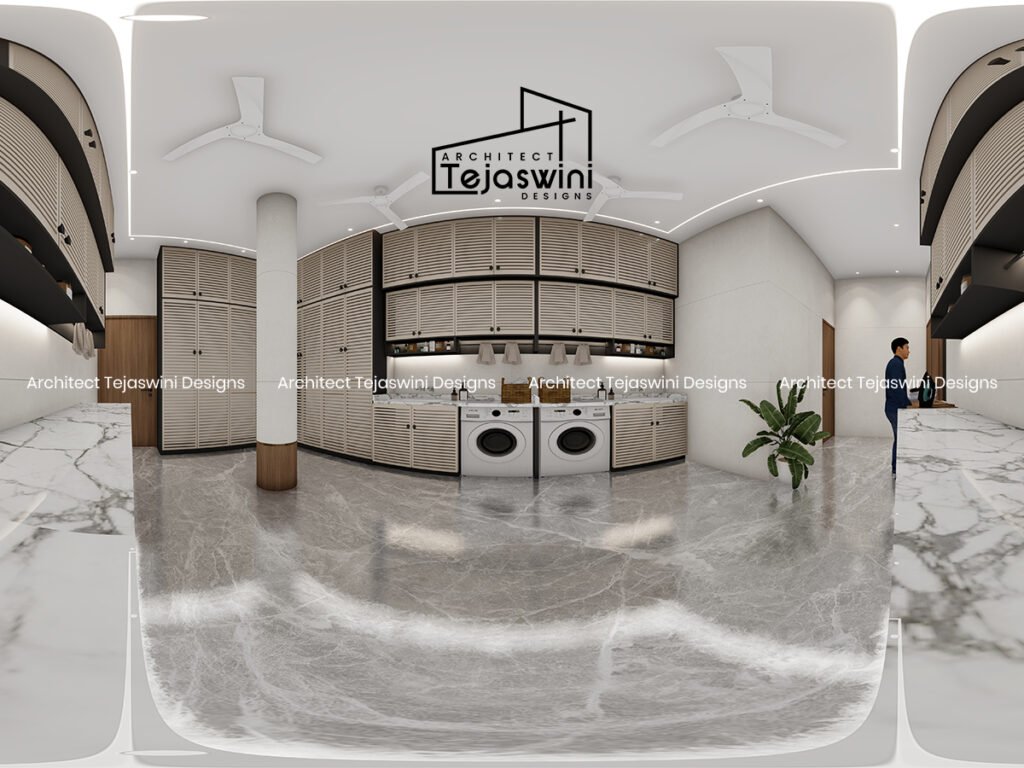
Interior design cost in Noida: Full pricing guide (2026) Let’s be honest. The question most house owners tend to ask the designer before calling him is, “How much is this going to cost me?” It is a fair question. And the fact is, the interior design cost in Noida is quite different. It will be determined by the size of your house, the kind of materials you use, the kind of work done and the designer you hire. However, unlike the vague solutions, this guide provides you with concrete numbers so that you can confidently plan. If luxury interiors are your goal, make sure you check how to choose a luxury interior designer in Noida to avoid design mismatches and hidden costs. Mean Interior Design Price in Noida In the case of a typical residential project in Noida, the overall interior design cost in Noida is typically between the following: Home Budget 1BHK ₹3 – ₹7 Lakhs 2BHK ₹6 – ₹14 Lakhs 3BHK ₹12 – ₹30 Lakhs Villa/Duplex ₹25 Lakhs and above These are complete-home estimates that include furniture, modular units, flooring, false ceiling, lighting and finish work. The cost is reduced if you would like to have only particular rooms painted. The interior design cost in Noida largely depends on the size of your home, the scope of work and the materials you choose. BREAKDOWN: Cost Per Sq Ft Far and away, the most prevalent method of designers’ pricing residential projects is per square foot. This is a realistic cost per sq ft of interior cost that Noida homeowners can anticipate in 2026: Work Category Cost Per Sq Ft Basic / Economy ₹800 – ₹1,200 Mid-Range / Standard ₹1,200 – ₹1,800 Premium / Luxury ₹1,800 – ₹3,500+ Therefore, in the case of a 1,000 sq ft apartment: Basic finish: ₹8 – ₹12 Lakhs Mid-range finish: ₹12 – ₹18 Lakhs Luxury finish: ₹18 – ₹35 Lakhs+ The market price per sq ft in Noida also varies depending on the line or area that you reside in. Premium projects such as Sector 44, Sector 50, or Golf Course Road projects are more likely to be priced at a premium because of the increased expectations in materials. To take an in-depth look at how to find the right designer who fits your budget, read our entire guide to hiring an interior designer in Noida. 2BHK vs 3BHK Interiors Cost It is among the most popular questions to be searched for, and quite well-founded. 2BHK Interiors Cost Noida. An average 2BHK in Noida is about 800-1,100 sq ft. Total interior renovation of the living room, two bedrooms, kitchen, and bathrooms costs: Budget: ₹6 – ₹9 Lakhs Standard: ₹9 – ₹13 Lakhs Premium: ₹13 – ₹25 Lakhs The 3BHK Interior Cost Noida The interior of the 3BHK Noida project takes up 1,200-1,800 sq ft on average. Expect to spend: Budget: ₹12 – ₹15 Lakhs Standard: ₹15 – ₹20 Lakhs Premium: ₹20 – ₹35 Lakhs The rise in the interior cost of the 3BHK in Noida in comparison to the 2BHK interior cost in Noida is not only due to the addition of one extra bedroom to the 2BHK interior cost but also the increase in the storage space, the number of lighting work done, the number of fittings done in the bathrooms, and most of the time the size of the kitchen requirement will increase. The interior design cost in Noida can vary widely because apartment layouts and builder conditions differ across sectors. “If you want a detailed breakdown beyond this cost guide, explore our complete interior design services in Noida page for materials, pricing, and execution stages.” Comparison between Modular and Custom Cost Among the widest choices you will make is whether or not to go modular or custom. Each of them has its advantages and disadvantages – and extremely different price tags. Most homeowners evaluating the interior design cost in Noida compare budgets for modular, semi-modular, and fully custom-made solutions. Most families look for transparent estimates to understand the real interior design cost in Noida before finalizing a designer. Modular Interiors Modular units are pre-fabricated and assembled in the field. They are quicker, cleaner and are usually more stable in the quality of finish. Modular kitchen price Noida: 1.23.5 Lakhs according to the size and finish of the modular kitchen. Modular wardrobe: ₹35,000 – ₹90,000 per unit Modular TV unit: ₹25,000 – ₹60,000 Noida at the lower end utilises materials such as HDHMR and laminate finish, and the more expensive items include acrylic, glass shutters and soft-close fittings. Custom / Carpenter-Made Interiors The custom work is done on-site by the carpenters. It has even greater flexibility in design, but is more time-consuming and relies on the quality of the craftsmen. Typically, 15–25 per cent less expensive than modular at the material level. However, more likely to change in quality and have a longer duration. The perfect fit in the unusual layouts or non-standard room sizes. Not certain which would suit your home? You can break down our modular vs custom interiors comparison guide to finer detail. Understanding the interior design cost in Noida helps you plan your project better, especially if you want a balance of aesthetics and functionality. If you’re planning a premium home makeover, our guide on how to choose a luxury interior designer in Noida will help you evaluate the right expertise and design approach. Factors that Influence the Interior Design Cost in Noida Being aware of what is motivating the price makes you take better decisions. These are the key considerations that directly influence the cost of interior design in Noida: Space: Magnify the house, the material and labour. Simple. Material Quality: The distinction between premium and economy is nearly always the material. MDF or marine ply, laminate or acrylic, ceramic tiles or Italian marble – every step incurs extra expense. Scope of Work: A complete renovation of the entire home is extremely costly, compared to the cost of renovating only one room. Be clear on what
Modular vs Custom Interiors in Noida: What Should You Choose?
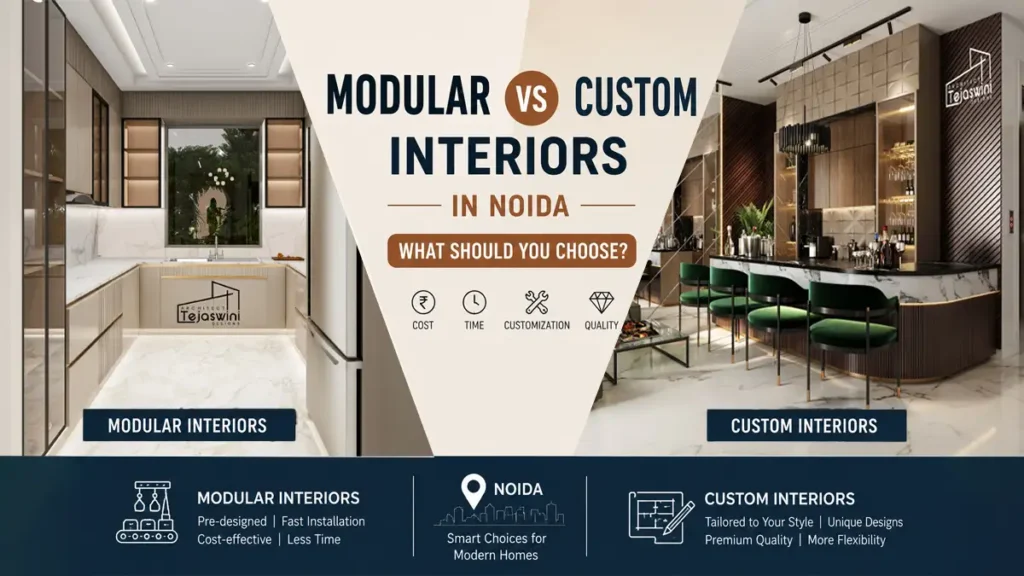
Modular vs Custom Interiors in Noida? How to Make the Right Decision Picture this. You recently moved into your new apartment in Noida. You’re in a bare living room, picturing what it will look like once you get it finished. Then there is the first major choice that every homeowner has: “Should they opt for modular or opt for custom homebuilding?” When people are looking into interior design options in Noida, one of the most frequent queries they ask is this. And, of course, there’s no one-size-fits-all answer! They both have pros. Both have their limits. It all depends on your home, your budget and your lifestyle. So we’re going to make this as easy for you as we can to make your best decision. Understanding modular vs custom interiors in Noida is essential before finalizing your home design. You can also browse our portfolio to understand how we blend modular and custom interiors in actual homes. If you’re exploring home decor options, our complete interior design guide covers everything you need to know before starting the transformation. What does the word “modular” mean? Modular Interiors is divided into sections. Design, manufacture and finish in a controlled environment and then assemble at your home, this is modular interiors. Imagine a flat-pack set, but much more stylish, and tailored to your room. Talking about modular vs custom interiors in Noida, modular is generally considered as: Modular kitchens, pre-built cabinets and shutters. Fixed panel size modular wardrobes A modular TV unit and storage system will be used for this. Pre-designed bedroom sets Consistency is the greatest attraction of modular. All cabinets are identical. All finishes are neat and accurate. The beauty is that it is all factory-made in a quality control environment, and the final result is essentially guaranteed to be known. what are custom interiors? The custom interior (also known as carpenter-made or site-built furniture) is created and built directly in your home by a skilled carpenter. Each piece is custom-built to your room size and style. If you’re considering custom furniture vs modular, you’re free to create with custom furniture. You may request an unusual design of a wardrobe that fits right into an awkward corner. Specific storage can be purchased under the bed. In a non-standard size room, you can create a bookshelf that will be from floor to ceiling. Custom work is the most versatile of all the interior design options Noida home owners have, but it has more variables. If you’re confused about modular vs custom interiors in Noida, this section will make the decision easy Advantages and Disadvantages of Modular vs Custom Interiors in Noida Modular Interiors- Pros: Fast installation – installation of most modular projects will be 30-40% faster than the time taken for custom designs. Clean and factory finished to a uniform standard Easy to disassemble and move when you move your home. Low maintenance – surfaces are easy to clean and moisture resistant A variety of designs, materials and colours to choose from. Cons: Fixed panel size may not match out-of-the-ordinary room sizes More initial expense than traditional carpentry work. Lack of flexibility with respect to the designs that are used.Lacks of flexibility when it comes to design selection. Partner parts may be hard to find when a specific part is not available. Custom Interiors- Pros: Designed to fit perfectly into your room, no room is wasted! Increased flexibility in design and style May lower the cost for simple jobs with normal wood and laminate Ideal for older flats with irregular walls or dimensions Cons: A carpenter’s ability is a critical component of quality Takes longer — site dust and construction mess for longer weeks More difficult to move if you move to a different location. The quality of finishing may not be as distinct or even as factory-made units When considering interiors of your own home, it is important to understand these differences between modular and custom interiors in Noida. Which is Better for Noida Homes? The good news is: It depends on the type of home you have. Go modular if: Your apartment is a new build apartment in a standard-sized room. You need the project finished swiftly and have minimal mess in your yard. You have a plan to relocate within 5-7 years and wish to bring your furniture along with you. You prefer a clean and modern appearance, and you don’t want to deal with much upkeep. Go custom if: An existing apartment with irregularity in the walls and/or rooms that do not have standard dimensions. The design you have in mind is very particular and cannot be created with modular panels. You have a smaller budget and don’t mind a bit longer lead time. You’re looking for a truly unique style for a particular item of furniture In Noida, in most of the premium apartments in 137, 150 and most of the sectors in the Noida phase 50, 78, modular is the better and popular option today. The quality is consistent, time constraints are limited, and finishes are good for years. Pairing modular interiors with the right false ceiling design can enhance the final look—explore our ceiling ideas here. However, the most suitable interior design options Noida homeowners can look up to are a mix of the two. Modular Kitchen and wardrobes. Custom carpentry for special items such as a study table, built-in bookshelf, or special headboard. This combination of the two provides you with the best of both worlds. When comparing modular vs custom interiors in Noida, homeowners often look at flexibility, cost, and installation time. Need the right guidance from the right designer about this decision? See how our Interior Designer in Noida works on our Interior Designer in Noida page. Final Recommendation One simple way to determine modular vs custom interiors in Noida is to take a look at the benefits offered by each. When you are still in two minds about making the choice between modular vs custom interiors in Noida, here is
Gypsum Ceiling Design Ideas for Modern Homes (2026)
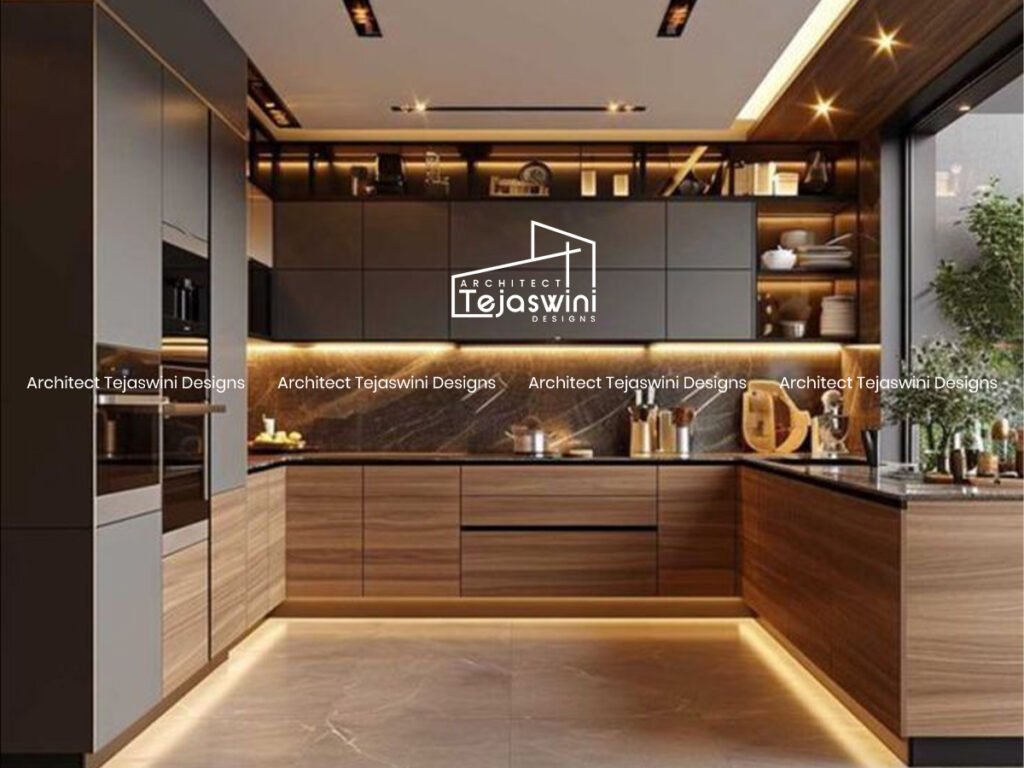
Gypsum ceiling design became the standard choice for modern ceiling due to its texture and look. It not only gives a royal and richer look but also transforms your normal room into aesthetically pleasing. Homeowners choose gypsum ceiling design ideas due to its clean lines, durability and lightweight. This is the thing that makes gypsum ceilings better than others. So if you also want to transform your room then a gypsum ceiling will be the best solution for you. If you’re planning a complete interior makeover, exploring modern interior design ideas can help you match your gypsum ceiling with the rest of your décor. What Is a Gypsum Ceiling? Gypsum ceiling is a type of ceiling which is made from gypsum boards. It is lightweight, gives a smooth and finish look and the first choice of people who want modern interior looks. One of the main advantages of choosing a gypsum ceiling design ideas is that it completely resisted the fire and was easy to install. You can shape this design according to your preferences. This design also helps in hiding the wire, pipe and duct and ensure your safety from electronic circuits. Understanding the difference between materials becomes easier when you go through best false ceiling materials in detail. Best Gypsum Ceiling Design Ideas for 2026 In 2026, there are various types of gypsum ceiling design ideas that are trending in the market. Let’s get to know about these designs. Before choosing any material, it’s helpful to understand the basics of false ceiling design to ensure it suits your space and lighting needs. Seamless Gypsum Ceilings Seamless gypsum ceilings are false ceilings made from gypsum boards that are joined and finished in a way that hides visible joints, creating a smooth, continuous surface. The boards are fixed onto a metal framework, and the gaps between them are treated with joint tape and compound before painting. Gypsum Ceiling Cove Lighting Designs Gypsum cove lighting designs are one the most popular false ceiling designs used in modern interiors. In this design hidden led lights were installed inside recessed sections or edges of the ceiling to enhance the overall ambience of the room. This design completely changed the look of the room and gives a smooth and warm light glow that makes the room dreamy. This design is best for the living rooms and bedrooms. Floating Gypsum Ceiling Panels Floating gypsum ceiling panels are modern false ceiling designs where gypsum sections are installed with recessed edges or concealed supports, creating the illusion that the ceiling panels are floating below the main ceiling. These designs help in enhancing hidden led lighting to produce a stylish and dramatic visual effect. Gypsum Ceilings with Wooden Accents As its name defines, that gypsum ceiling with wooden accents means wooden is used in this false ceiling design. In this design wooden accent is combined with the gypsum ceiling design with the warmth and finish texture. This design blends modern and natural elements to create a sophisticated and elegant appearance. Gypsum Ceilings for Living Rooms The living room is that part of the house where all members of the family sit together and spend time together. So it should be modern and elegant. And for that gypsum ceiling design will be the best option. This gypsum board was installed below the ceiling to create a smooth and decorative finish. Modern gypsum ceiling designs can transform living rooms by adding depth, elegance and better lighting arrangements while concealing wiring, ducts and imperfections. Gypsum Ceilings for Bedrooms The bedroom is the room in our house where we rest, relax, and sleep. A gypsum ceiling adds beauty, comfort, and elegance to the bedroom interior. It also helps improve lighting, hide electrical wiring, and create a modern look.Gypsum ceilings are lightweight, durable, and easy to install. They can be designed in many styles such as false ceilings, layered ceilings, or ceilings with LED lights. These ceilings are available in different designs, colors, and patterns to match the bedroom décor. They are also fire-resistant and provide better thermal and sound insulation compared to ordinary ceilings. Gypsum Ceilings for Hallways Hallways are the connecting spaces of a house that link different rooms together. A gypsum ceiling enhances the appearance of hallways by giving them a clean, modern, and elegant look. It helps create a welcoming atmosphere and improves the overall interior design of the home.Gypsum ceilings are ideal for hallways because they can conceal electrical wiring, ducts, and uneven surfaces while allowing the installation of stylish lighting fixtures such as LED strip lights and spotlights. Proper lighting in gypsum ceilings makes hallways appear brighter, wider, and more attractive. These ceilings are available in various designs and patterns that can match both modern and traditional interiors. Gypsum Ceiling Costs in India (2026 Updated Guide) Gypsum ceilings are a popular choice for modern Indian homes due to their smooth finish, stylish appearance, durability, and low maintenance. In 2026, the average gypsum ceiling cost in India ranges from ₹120 to ₹250 per sq ft, depending on the design, material quality, and location. A basic gypsum false ceiling generally costs around ₹120–₹160 per sq ft, while designer or premium ceilings with layered patterns and LED lighting may cost ₹170–₹250 per sq ft or more. The total price usually includes gypsum boards, metal framework channels, jointing and finishing materials, and labour charges. To elevate the look of any room, explore our collection of ceiling design ideas that pair beautifully with gypsum patterns. Material costs typically range between ₹80 and ₹150 per sq ft, while labour charges may vary from ₹35 to ₹70 per sq ft based on the complexity of the work. Compared to POP (Plaster of Paris) ceilings, gypsum ceilings are slightly more expensive, as POP ceilings generally cost around ₹90–₹180 per sq ft. However, gypsum ceilings offer faster installation, better crack resistance, smoother finishing, and easier maintenance, making them a preferred option for contemporary interiors. Installation & Maintenance Tips The installation process of gypsum ceilings is simple
POP False Ceiling Design Ideas (2026): Latest Styles & Trending Concepts
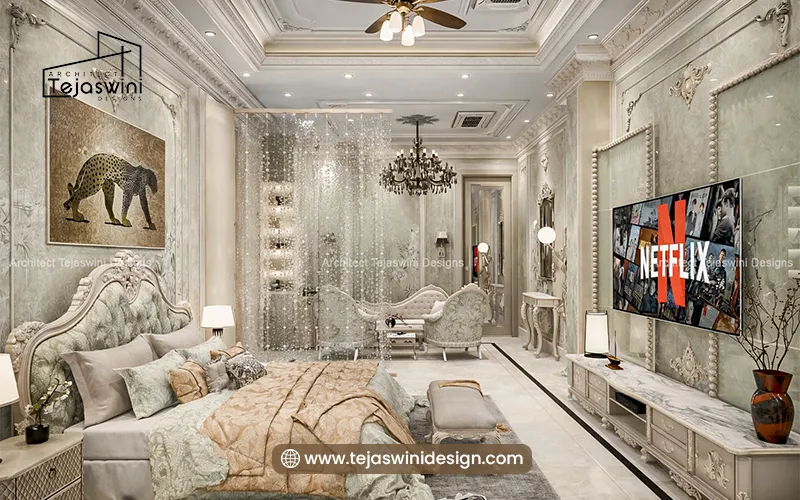
Pop false ceiling designs are one of the best ways to upgrade your home- read our detailed false ceiling design guide. Nowadays most people prefer pop false ceiling designs due to their affordability and its customizable options. In 2026 there are many ceiling design ideas that are famous among people such as minimalist ceiling design, pop tray ceiling and many more. People loved these designs due to their benefits and preferred to opt for these designs. What Is POP False Ceiling? Pop false ceiling is the secondary decorative ceiling between the original Structure of the roof. This kind of ceiling design makes your room luxurious and royal and also helps in hiding the pipe, wire and ducts and gives a clear surface look. It’s made up from gypsum powder and mixed with water to form a smooth paste and hardens after application. It is light weight and easy to mold into creative designs. It has been used for decades and is still popular among homeowners. The biggest advantage of choosing pop is that it completely transforms our simple and normal room into luxurious, royal and aesthetics. It also helps in hiding wire, pipe and ducts and gives a clean surface. If we talk about the cons of choosing pop false ceiling is that pop reduces the height of the room as it is installed between the original structure of the roof. Top POP False Ceiling Design Ideas for 2026 In 2026, there are many trending pop false ceiling design ideas that you must try. Let’s talk about the designs that are in trend. Explore our full blog on False Ceiling Design Guide. Minimalist POP Ceiling Designs Minimalist pop ceiling designs are one of the trending interior design ideas in 2026. As its name defines, it focuses on minimal detailing, clean lines and a simple elegant look without using heavy patterns or overlay. Due to their simple and minimal interior design, people often prefer to choose this design. POP Tray Ceilings Another trending interior design in 2026 is pop tray ceiling design. Pop tray ceiling design is a design where the center part of the ceiling is slightly raised or lowered and gives a tray-like look surrounding the border. This design is also very popular among homeowners because it adds depth and elegant look without using heavy patterns and overly decorative. It is often combined with cove lighting and light strips to enhance the visual look and also give a soft and modern glow to the room. POP Border Designs Pop border designs are also one of the trendy design ideas in 2026. A pop border design is a decorative pop pattern created along the edges or corners of the ceiling and wall to enhance the overall interior look. It’s not cover the entire ceiling. It only focuses on borders and corners and adds a stylish and royal look. These borders can be styled in different ways like straight line, layered patterns, curve or geometric shapes or minimal modern look. Pop border designs are also combined with led and cove lights to create a soft ambient look. POP Layered Ceilings Pop layered design is a false ceiling design made with multiple levels or layers instead of a single plain ceiling. In this ceiling design recessed patterns, geometric shapes and hidden led lights are used to enhance the overall ambience of the room. Pop layered design is commonly used in living rooms, bedrooms, office and in commercial spaces. Because they improve aesthetics, hide wire and ducts and provide elegant lighting effects. POP Cove Lighting Designs Pop cove lighting is indirect lighting installed in pop false ceiling design where LED strike lights are hidden. This creates a warm, elegant and luxurious look and enhances the overall ambience look of the room while reducing the harsh lighting. Pop cove lighting is commonly used in living rooms, bedrooms, offices and hotels because its interior gives the royal and luxurious look. POP for Living Rooms The living room is that part of the home where everyone sits together and spends time. It is the first place of the home where guests come first. So it should be richer and more luxurious in look. Pop for living room refers to creating decorative false ceilings, wall patterns and design elements that enhance the beauty and style of space. Pop is commonly used in living rooms because it provides a smooth finish, customizable design and supports features such as cove lighting, layered lighting, geometric patterns. It helps to create a modern, luxury and royal look and also conceals the wiring, ducts and uneven surface. Explore our living room design ideas. POP for Bedrooms The bedroom is a very important part of our home. This is the place where we rest and relax. Where we spent time with ourselves. Using pop designs in the bedroom to create a warm, elegant and enhance the overall ambience of the bedrooms. It can also improve the beauty of the bedrooms by hiding the wire, pipes and ducts of the room. POP for Kids’ Rooms A kid’s room should be colourful and creative because children spend most of their time playing, studying and relaxing there. Using pop designs in a kid’s room helps to create a fun and attractive environment with unique ceiling patterns, playful shapes, and soft lighting. Pop false ceilings can include stars, clouds, cartoons or colourful lighting effects that make the room look lively and imaginative. Explore our kids room design ideas. POP Ceiling Cost in India (2026 Pricing Guide) The cost of a pop ceiling in India generally ranges from 80 to 150 per sq ft depending on the material quality, design, lighting and labour charges. Pop false ceiling is one the most affordable false ceiling options in India. It is the best choice if you want a beautiful decorative ceiling design on a moderate budget. There are many factors that can affect the cost of pop ceiling design such as design, material quality and labour force.